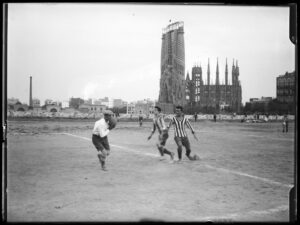
Friendly soccer match between the Barcelona national team and Europe at the Europa field, with the temple of the Sagrada Família in the background, 1917. Background and authorship: Frederic Juandó Alegret.
Photograph by Esteve Albert and Corp
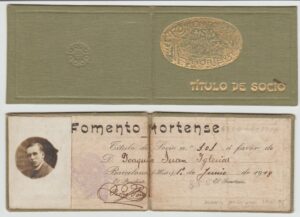
“MEMBER TITLE”. Membership card no. 101 of the Hortenc Development
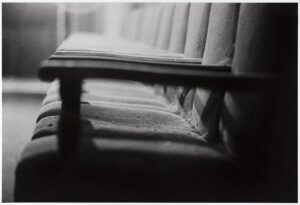
Cobwebs in the seats. Opening of the Parliament of Catalonia facilities for the first time since the Civil War. Barcelona, 1977
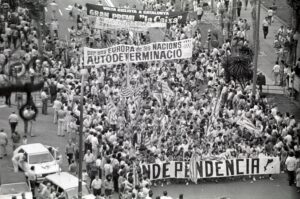
Demonstration for the self-determination of Catalonia in Girona
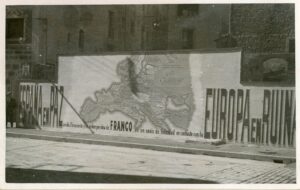
Franco propaganda mural “Spain in Peace, Europe in ruins”
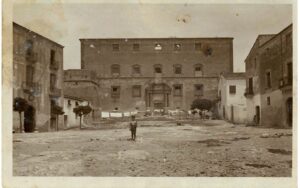
Rehabilitation works of the New Castle of Torredembarra
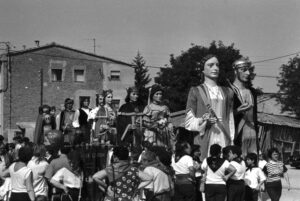
Meeting of giants at the Folgueroles Festival
4 of 7 of the Colla Vella dels Xiquets de Valls in front of the Atomium, symbol of the Universal Exhibition in Brussels, between 24 and 26/07/1958. Author: Unknown
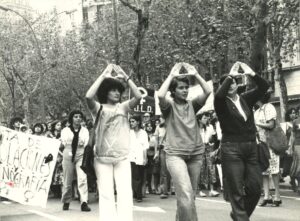
Women: feminist manifestation
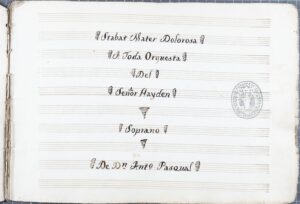
Sorrowful Stabat Mater. Franz Joseph Hayden
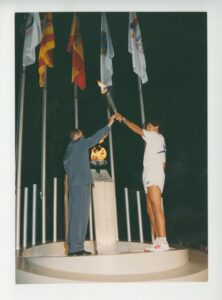
Arrival of the Olympic flame at Seu d’Urgell
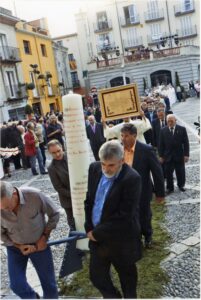
Feast of the proclamation of the Basilica of Santa Maria de Castelló d’Empúries.
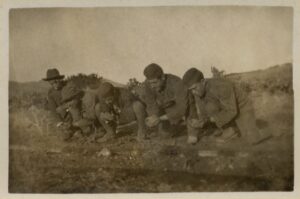
Military service of Josep Tarradellas in Melilla
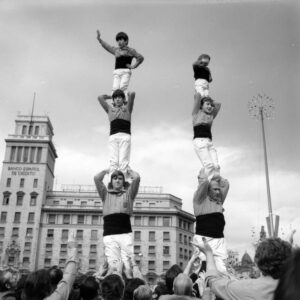
Barcelona Castellers de Barcelona at the XXV Anniversary of the Declaration of the Rights of Man
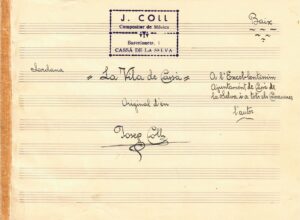
Sardana of the town of Cassà by Josep Coll
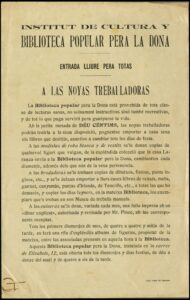
Propaganda leaflet of the Institute of Culture and Popular Women’s Library
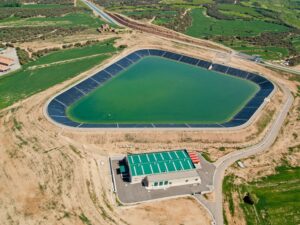
Photography Sector 4.1. Regulatory basin. Segarra-Garrigues
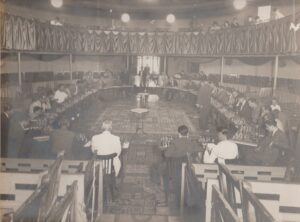
Simultaneous chess at the Foment Hortenc
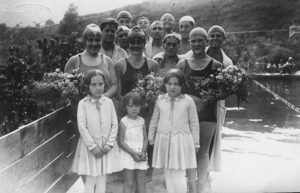
Swimmers in the old pool of Sallent
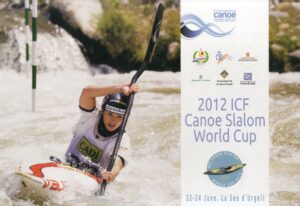
Canoe-kayak slalom world cup poster.
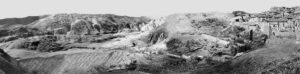
Panoramic view of the Cardona Salt Flats with the Salt Mountain in the center and the walled town on the right, corresponding to the topographical survey made by the “Sociedad Estereográfica Españoola” and the engineer José Maria Torroja.
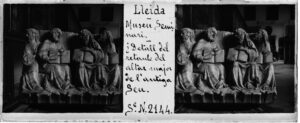
Seminar Museum. Detail of the altarpiece of the main alatar of the Seu Vella
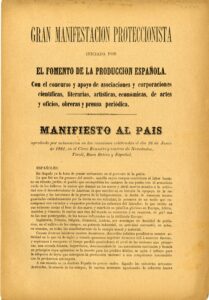
Great Protectionist Demonstration initiated by the Promotion of Spanish Production
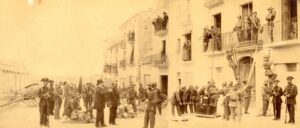
Fire brigade of the city of Tàrrega
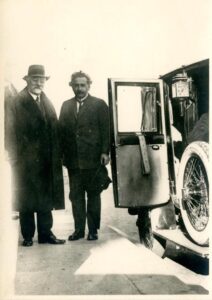
Portrait of physicist Albert Einstein with Josep Puig i Cadafalch
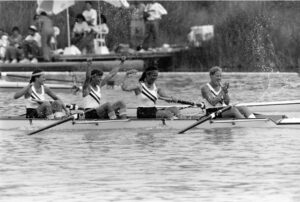
Regatta competition during the celebration of the Barcelona Olympic Games in the lake of Banyoles
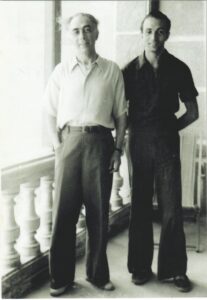
Joan Casanovas Maristany and his son in exile in Besiers (France)
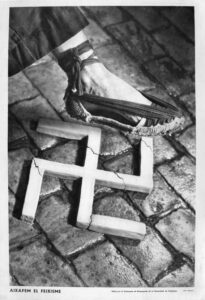
Let’s crush fascism (Poster/Pere Català i Pic)
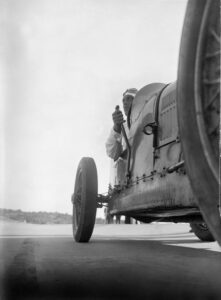
2nd Sitges Award for motoring
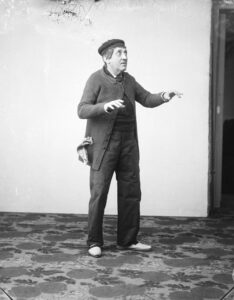
Iscle Soler and Samsot
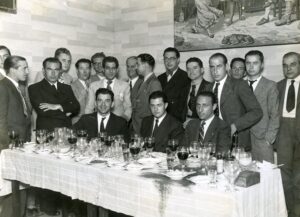
Breakfast offered by Barcelona City Council to the Archdukes of Austria Antoni Josep and Francesc Josep as part of the Barcelona International Exhibition
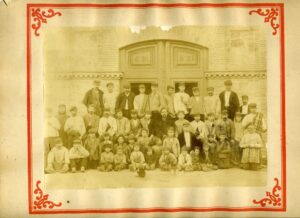
Camil Mulleras factory staff in Poblenou
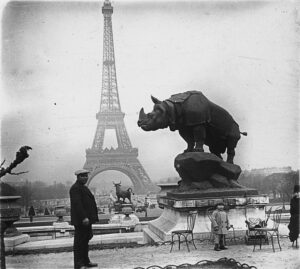
Champ-de-Mars, Paris
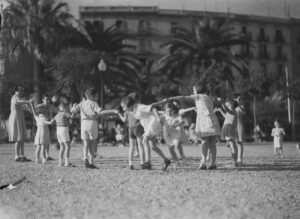
Children’s game
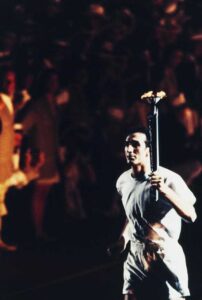
Opening ceremony of the Barcelona ’92 Olympic Games
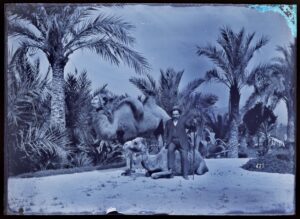
Lluís Martí-Codolar and Gelabert with two camels, in the gardens of the Granja Vella de Martí-Codolar
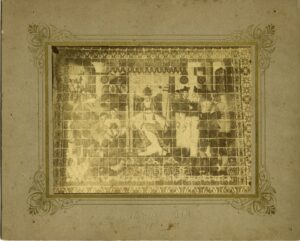
Portrait of the panel of glazed and polychrome ceramic tiles found in the Roser de Valls chapel.
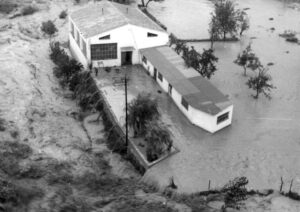
Aerial view of a house in Aiguafreda surrounded by the Congost River in the 1965 flood.
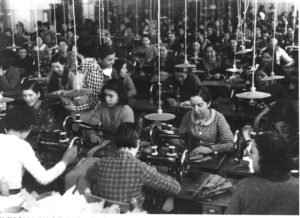
Backpack manufacturing workshop for the republican army during the Civil War.
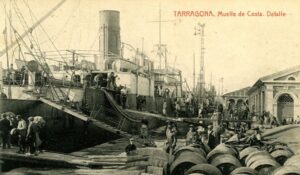
View of Moll de Costa with a large steamer docked where goods are loaded.
On the esplanade of the pier, bottles of wine and people working.
postcard Tarragona Coast Pier detail Edited by Josep Anguela.
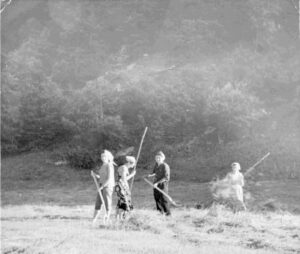
Women weeding on the banks of the Ribera d’Isil
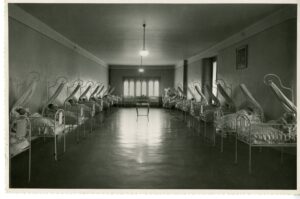
Nursery room of the nursing children’s pavilion of the House of Charity of Tarragona
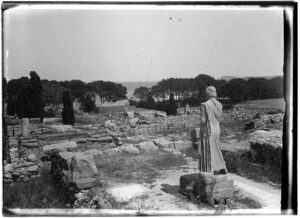
Archaeological site of the Greco-Roman ruins of Empúries
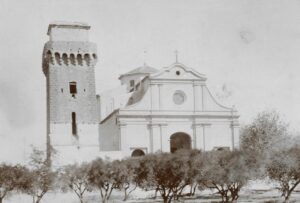
Sanctuary of Our Lady of the Cami and Tower
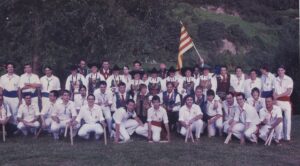
Participation of the Ball of Batons de Montblanc at the International meeting of traditional costumes of the Moselle in Kröv, Germany
Les Gavarres unmissable natural park
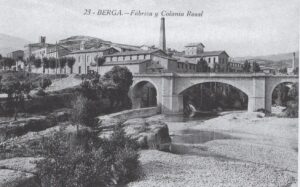
Photo of Colonia Rosal
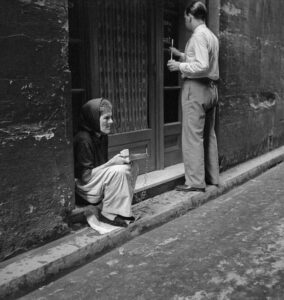
Match seller in a street in Barcelona
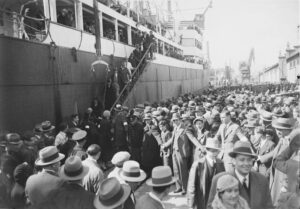
German election polls on the steamer Halle. 1933
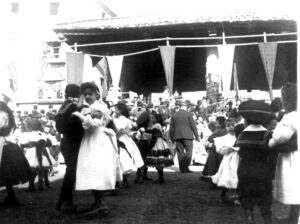
Dance of maidens in the Porchada for carnival
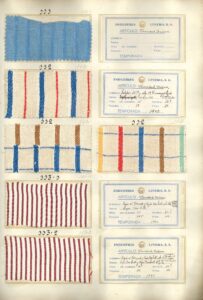
Fabric samples
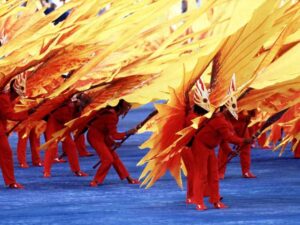
Opening ceremony of the Barcelona ’92 Olympic Games
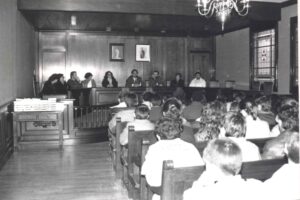
EGB student exchange. La Bisbal – France.
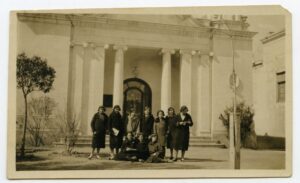
Group of girls in front of the Popular Library of Valls, undated. Author: Unknown.
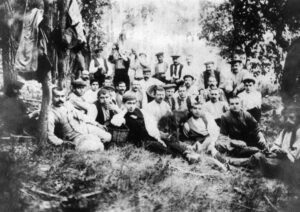
The members of the cooperative La Econòmica on an excursion to the house “Subaró”
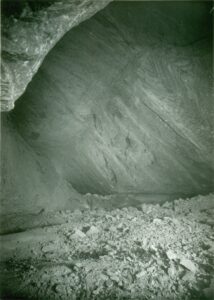
Interior of the exploitation chamber number 11 of the potassium salt mines of Cardona, owned by the company “Unión Española de Explosivos”, 600 meters deep and as big as a soccer field in terms of volume (note the human figure in the center).
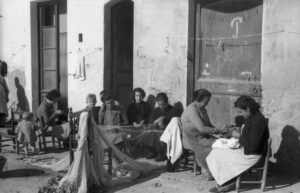
Report about fishermen and their wives
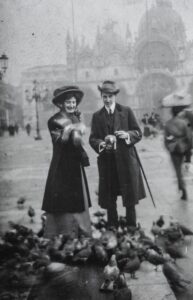
Portrait of Mercè Bassols and Xavier Montsalvatge.
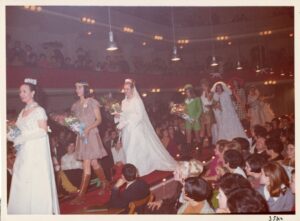
Models parading down the catwalk of the third national competition of Paper Dresses
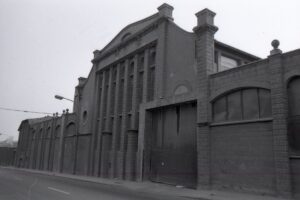
Ripollet Uralite factory
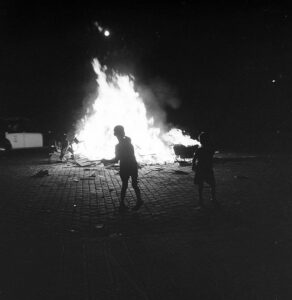
Children at bonfires of Sant Joan, in Barcelona
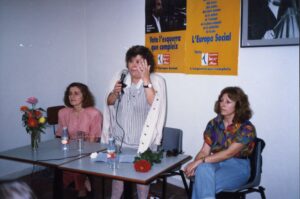
Electoral event “Social Europe with women” during the European Parliament election campaign.
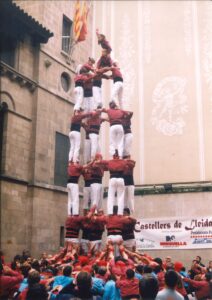
Castellera Day at Plaça Paeria in Lleida
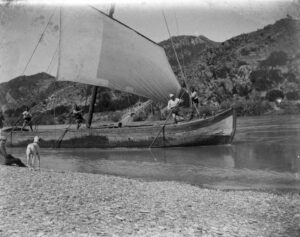
Photograph of a boat with sail unfurled and a group of crew on top of the boat.
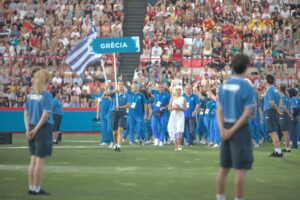
Opening of the Mediterranean Games
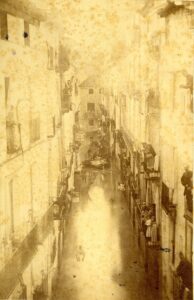
Photograph of the Tortosa flood of 1866
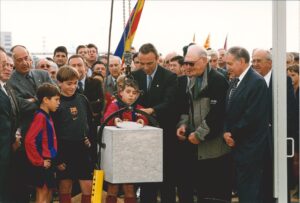
First stone of the Ciutat Esportiva Joan Gamper
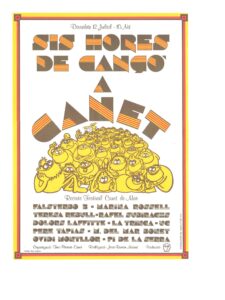
CAT AMCNM 402_01_01
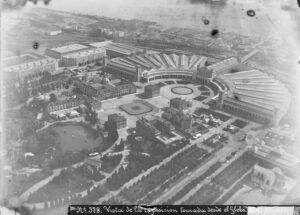
Universal Exhibition of 1888, in Barcelona. View of the grounds from the captive balloon.
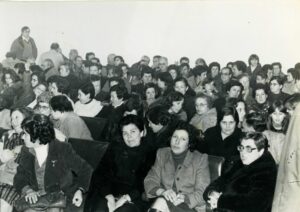
Staff meeting of the Banyolina company José Gimferrer S.A.
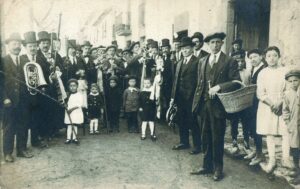
Photograph of Les Caramelles del Roser in Carrer de Sant Roc, in front of Can Fusterpuig, 1920s. Author unknown
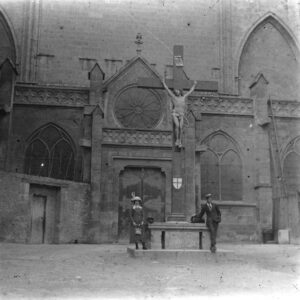
Family trip to Narbonne (France) and view of the exterior of the transept of the Cathedral of Saint Just and Saint Pastor
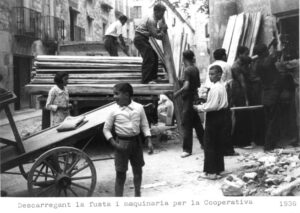
Cooperative of Carpenters in Santa Maria 1936.
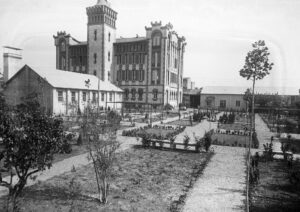
Industrial heritage of Osona
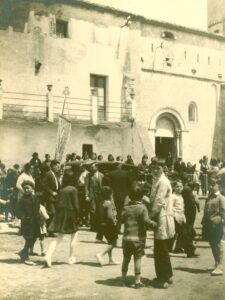
Plaza de la Villa
![Streets of Barcelona, possibly in the Ciutat Vella district. Cloister of Barcelona Cathedral [February 1948].](https://catalunyapaisdarxius.cat/wp-content/uploads/2025/10/ANC1-1242-N-288_001-thumbnail-185x300.jpg)
Streets of Barcelona, possibly in the Ciutat Vella district. Cloister of Barcelona Cathedral [February 1948].
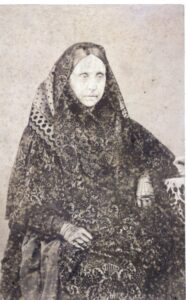
Rita Massalvà Cuyner, wife of Josep Antoni Fàbregas Amigó, india manufacturers in Igualada.
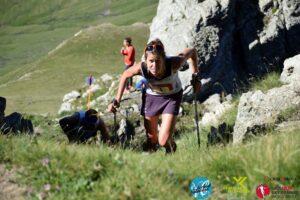
Laura Orgue’s participation in the Vertical Cabanera 2017, scoring in the World Cup
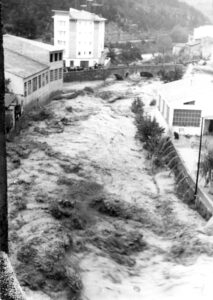
The Congost river as it passes through Aiguafreda, flood of 1965.
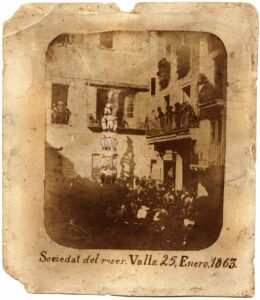
3 of 8 of the Colla del Roser in Plaça del Blat de Valls, on 25/01/1863. Author: Jacinto Maranges (Ceretana Photography)
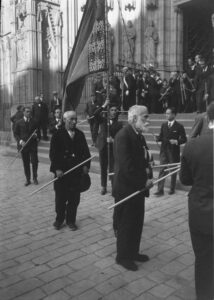
Antoni Gaudí in the procession of Corpus Christi
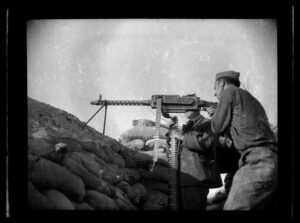
Soldiers of the People’s Army of the Republic with a machine gun
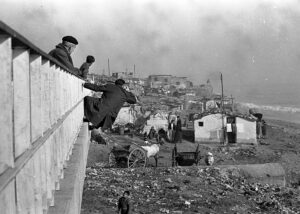
Somorrostro beach huts
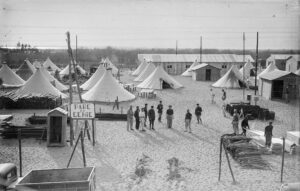
View of the tents in the refugee camp
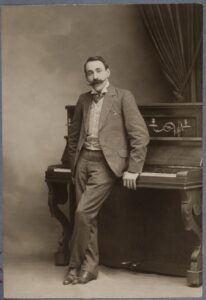
Photograph of the pianist Ricard Viñes
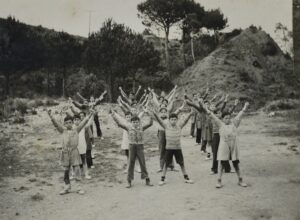
Images of a group of children doing gymnastics exercises at the Escola de Vallbona d’Anoia
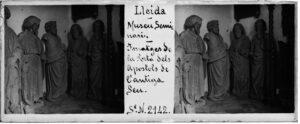
Museum of the Seminary. Images of the door of the apostles of the old See.
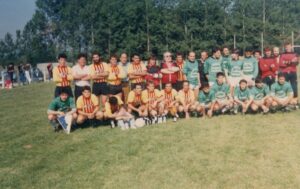
Youths of the football team AD Calella de Palafrugell in Mirepoix (France).
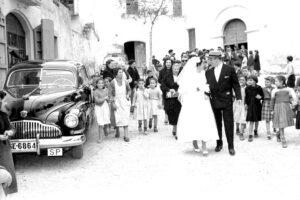
Photography Canadell. Wedding at Pont d’Armentera (Alt Camp) (AHT. Fondos Fotografia Canadell. Reg. 733)
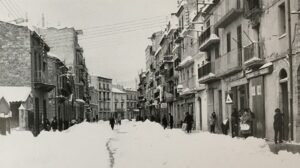
Collection of photographs from the Josep Juncadella fund
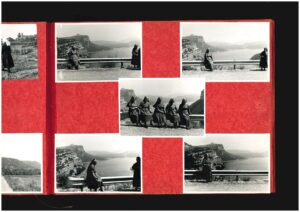
Page from one of the photo albums of the monastery of Sant Pere de les Puel·les in Barcelona with images taken in the Sau swamp (Osona) in the summer of 1971 during one of the community’s first holiday outings.
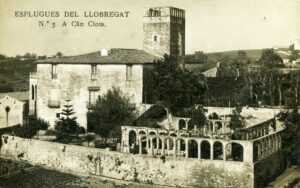
Can Clota, home of the Barony of Vilagaià, in the 1910s.
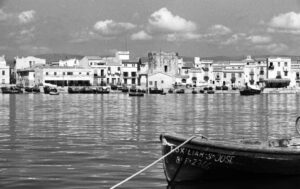
Port of Cambrils photographed by Antoni Campañà
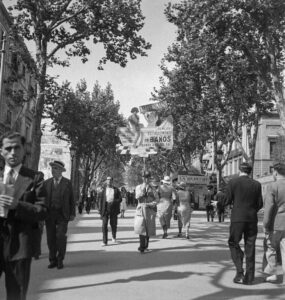
Advertisement man at the height of the Palau Moja on the Rambla in Barcelona
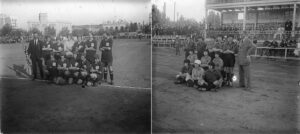
Women’s football teams of Stoke and Les Sportives in the field of F.C. Barcelona, in 1923.
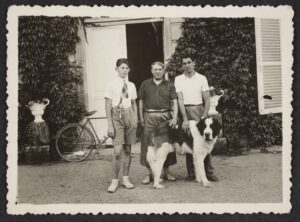
Pablo Picasso, his son Paulo, and Joan Junyer at Boisgeloup Castle (Normandy), c.1935. Unknown authorship. Background: Joan Junyer and Pascual.
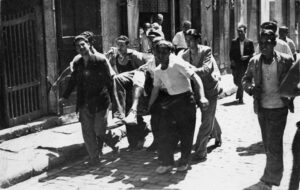
Military rebellion of July 1936. Transfer of a wounded.
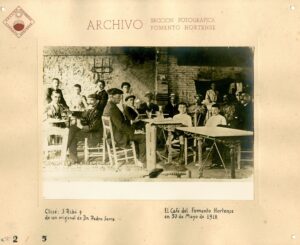
“The café of the Fomento Hortense on May 30, 1918”
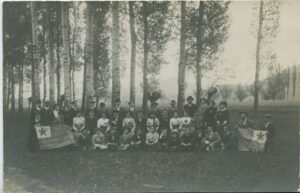
Group portrait of the participants of the IV Congress of the Catalan Esperantist Federation, in Olot. Author unknown
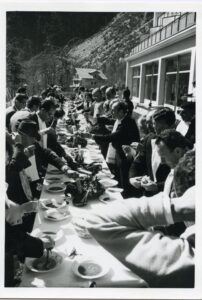
Calçotada in Andorra la Vella on the occasion of the twinning with Valls, 1969. Author: Alfons Galimany
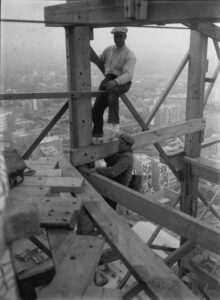
Workers on a scaffolding during the construction of the Sagrada Família towers, in Barcelona.
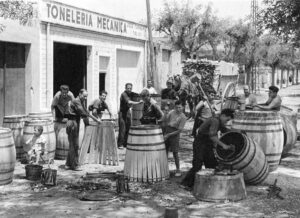
The craft of boter
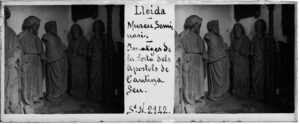
Provincial archaeological museum. Sepulcher of Ot de Moncada and his wife. In the chapel of the Moncadas, located in the Seu Vella de Lleida
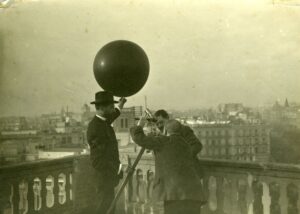
Academics from the Royal Academy of Sciences of Barcelona releasing a balloon-probe
![Photocomposition of the Magic Fountain. [Carles Buïgas]](https://catalunyapaisdarxius.cat/wp-content/uploads/2025/10/CAT-AMCB-AMCB3-037-_DGCF103_LIII_95_001-thumbnail-300x194.jpg)
Photocomposition of the Magic Fountain. [Carles Buïgas]
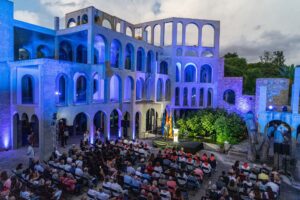
Announcement of the Esplugues Festival of Llobregat at Espai Corberó, September 16, 2022. Photographer Humbert Blanco.
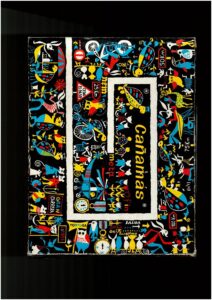
Manufacturas Cañamás SA commercial bank. The hare and the tortoise.
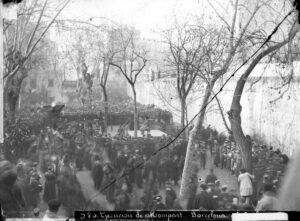
Execution of Isidre Mompart i Prats, in Barcelona
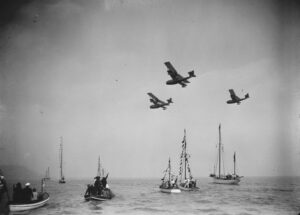
Boats and planes. 1930
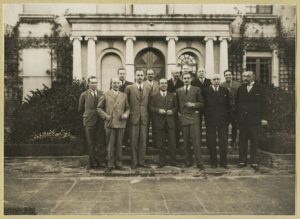
Tribute to the Catalan aviator Carles Coll
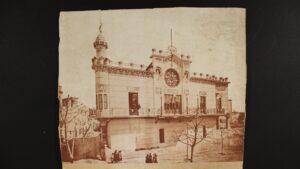
Engraving from the Ateneu de Canet published in the collection. “Album Artistich de la Renaixensa”, May 1887
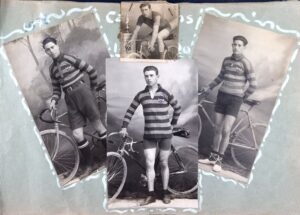
Portraits of cyclists from the Vendrell Sports Club.
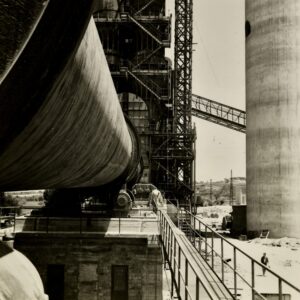
Horizontal furnace of the factory Cementos y Cales Freixa, SA.
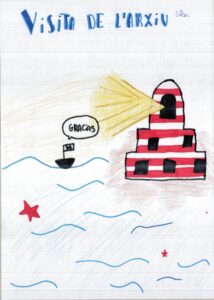
La Farola, by a student from the Paco Candel school in l’Hospitalet
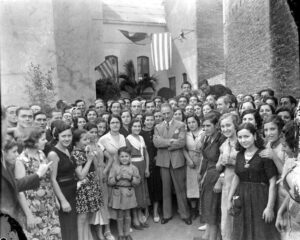
Visit of Lluís Companys to the Hispano Olivetti factory
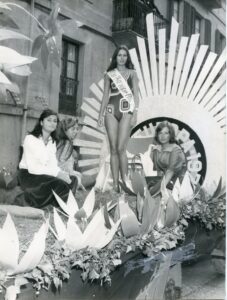
Vivianne van de Cauter, Miss Europe 1975, parades on top of a float of the Puigcerdà Lake Festival accompanied by young people from Cerda.
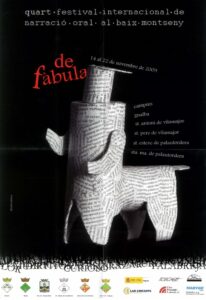
Quart De Fàbula, Baix Montseny International Oral Narrative Festival
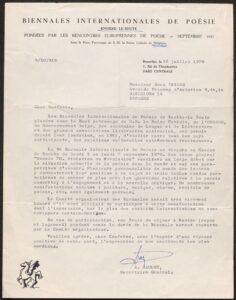
A. Haulot, general secretary of the Rencontres Européennes de Poésie (28.07.1951)
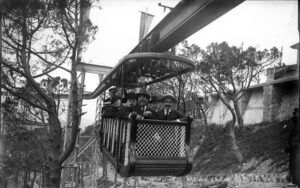
Inauguration of the aerial railway at the Tibidabo Amusement Park. 1915
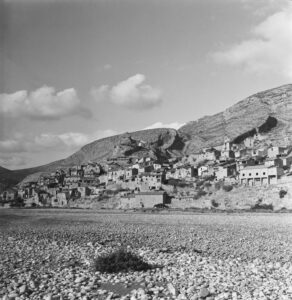
General view of the town of Tragó de Noguera from the Noguera Ribagorçana river
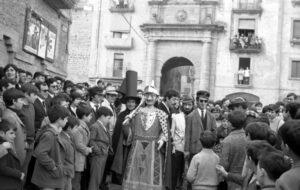
Carnival of Solsona, 1971
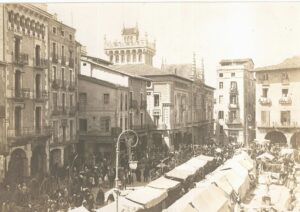
Missing urbanism of Vic
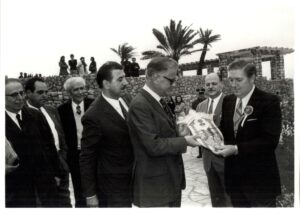
Feasts of Santa Tecla
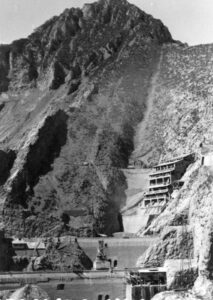
Photographs of the construction of the Escales reservoir
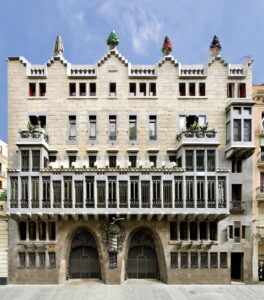
Main facade of Palau Güell, 2014. Author: Montserrat Baldomà.
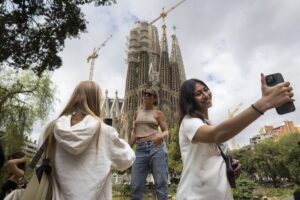
Barcelona, a theme park
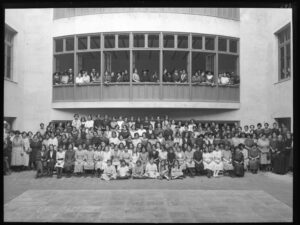
Students of the Institute of Culture and Popular Women’s Library, 1921. Unknown authorship. Funds: Institute of Culture and Popular Women’s Library.
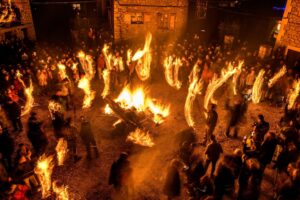
Photograph of the Fia-faia in Sant Julià de Cerdanyola. Prize of the XVII Photography Competition 2019. Title: “Fire and party”. Author: Sergi Boixader
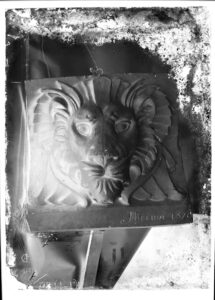
Glass negative of an image of the plaster model of Lleó d’Arturo Mèlid’s head taken by Lluís Domènech.
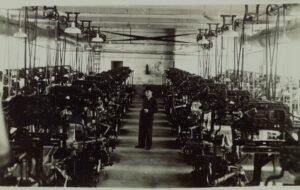
Photograph of the racks and looms of the textile factory of Cal Xiquet de Prats de Lluçanès
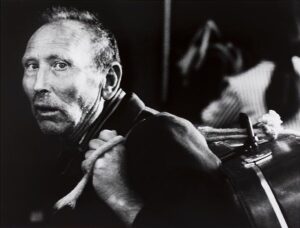
Emigrant to the Station of France. Barcelona, 1977
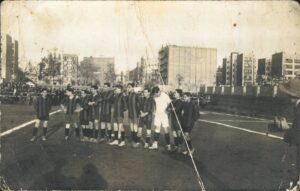
Match between the Catalan National Team and the French National Team
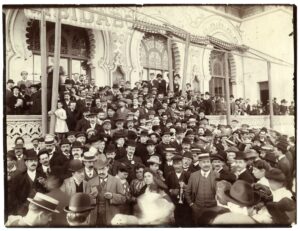
1st International Congress of the Catalan Language
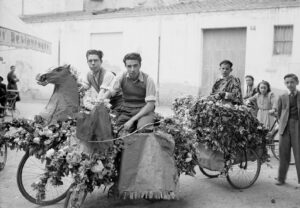
Float of decorated bicycles, on Rambla del Vendrell, during the Bicycle Festival. Photograph by Feliu Olivé Nin. Feliu Olivé Nin fund.
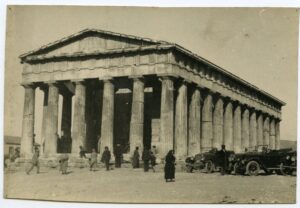
Temple of Theseus (or Hephaestus), in Athens, 1925. Author: Francesc Blasi Vallespinosa.
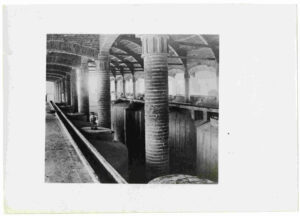
Union of winegrowers of Sarral (Tarragona). Interior view of the cooperative cellar.
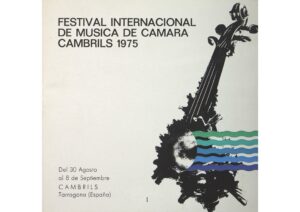
Cambrils International Chamber Music Festival 1975
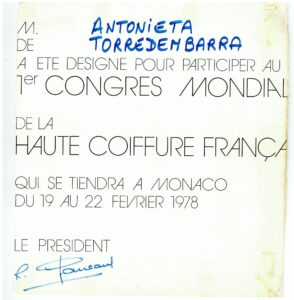
Success of hairdresser entrepreneur Antonieta Agustí de Torredembarra
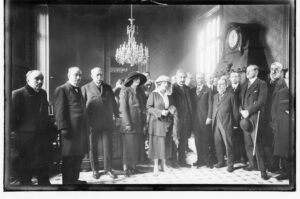
Honorary reception for the scientist Albert Einstein offered by Barcelona City Council. 27/02/1923
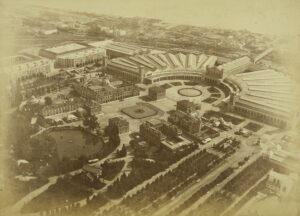
Barcelona Universal Exhibition. Aerial view taken from the captive balloon
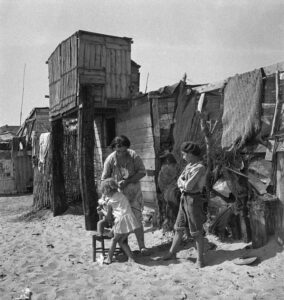
Women and children in the barracks of Somorrostro, Barcelona
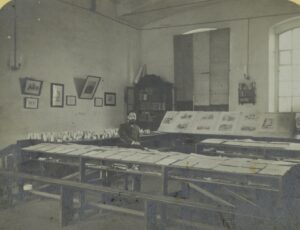
Photograph of Josep Masclans and Pascual inside the classroom of the National Children’s School in Vallbona d’Anoia.
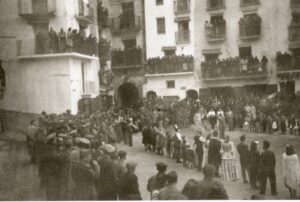
The carnival pass
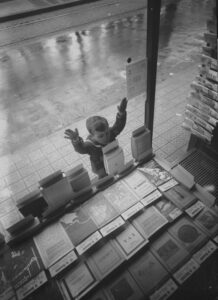
A child looks at some books from the other side of the glass of a bookstore, in Barcelona
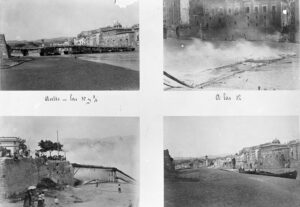
Photograph, composed of four moments, of the fire at the Pont de Barques de Tortosa
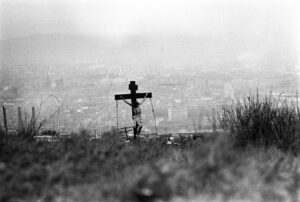
Holy Week procession in Montjuïc
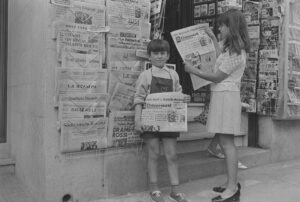
Boy and girl posing with editions of the newspaper “L’Independant” in front of a newsstand
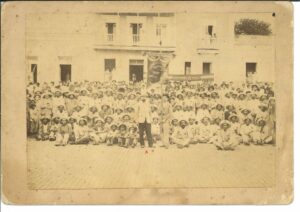
Photograph of an inhabitant from Igualada who went to Puerto Rico in 1897
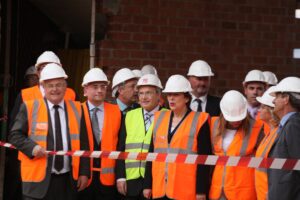
Site visit and signing of the agreement with the French state for the construction of the Cerdanya Hospital, the first cross-border hospital in Europe.
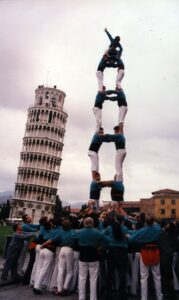
Tower of seven of the Castellers of Vilafranca in Pisa
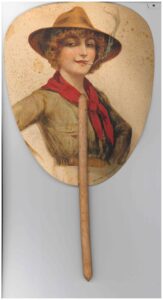
Fan with the program of the dances of the main festival of Santa Perpètua de Mogoda in 1922
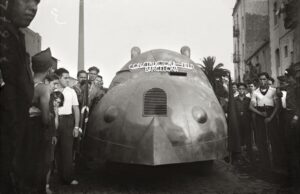
Offer of an armored tank by Constructora Field to the government of the Generalitat
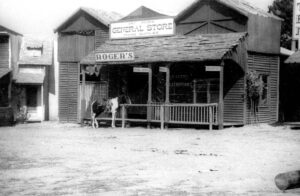
“General Store”, one of the decorative buildings in the town of the American West that housed the Balcázar film studios, known for Esplugas City.
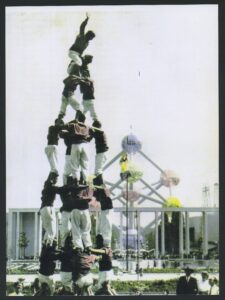
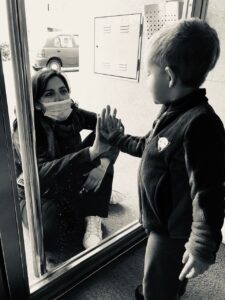
Image of Dr. Aguilera visiting her two-year-old son through a glass to avoid possible contagion of Covid-19, on 04/05/2020
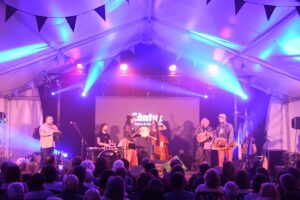
Cantut Festival
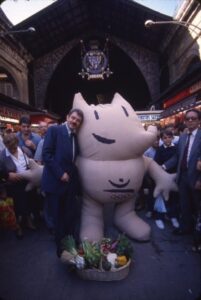
Mayor Pasqual Maragall and the Olympic mascot “Cobi”
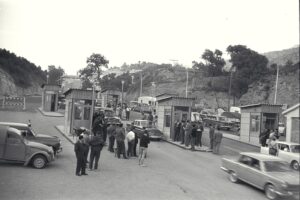
Arrival of two and a half million tourists at the La Jonquera border crossing
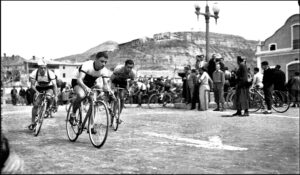
Cycling race with Miquel Poblet in Sallent. Author: Joan Lladó
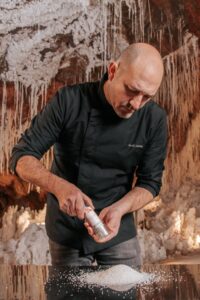
Chef Jordi Llobet handles one of the salt shakers that sell Cardona salt since 2021.
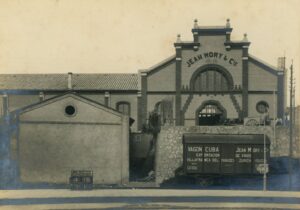
Photograph of Cellers Jean Mory and tank wagon
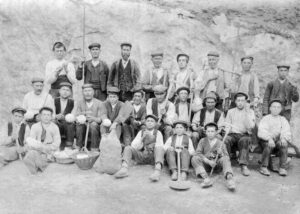
The group of workers employed in the Salines de Cardona before the discovery of potassium salts.
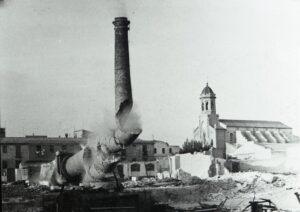
Blasting of the last chimney of the old factory in Mar, Vilanova i la Geltrú. Author Jordi Más and Morando
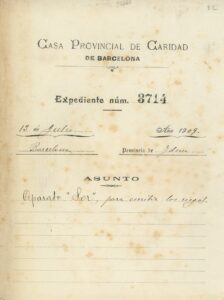
Record of the invention of the Sor Ruler, 1909. Funds: Casa de Caritat.
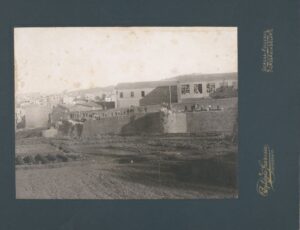
Demolition of the Mercadal wall, in the city of Girona.
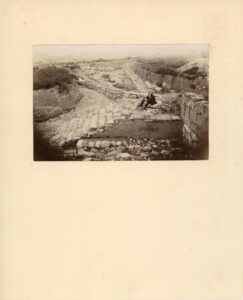
Staircase of the Greek quarter and main street of Empúries, 1908. Author: Josep Esquirol Pérez. Monumental Catalog Collection of the Monuments Cataloging and Conservation Service of the Provincial Council of Barcelona
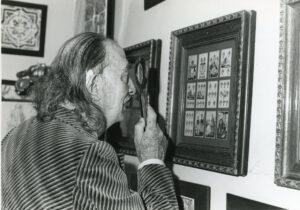
Salvador Dalí’s visit to the Enrajolada-Casa Museu Santacana, 1975. Author: Fotografia Porta, Martorell. Fund: Provincial Council of Barcelona.
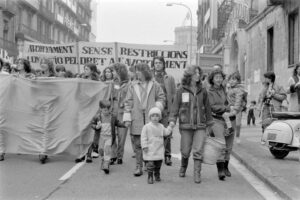
Head of the demonstration in favor of the right to abortion in Barcelona
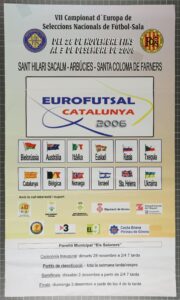
VII European Championship of National Futsal Teams
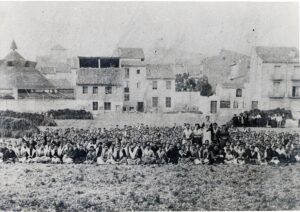
Strike of the weavers of the Ódena basin in Igualada, in 1881.
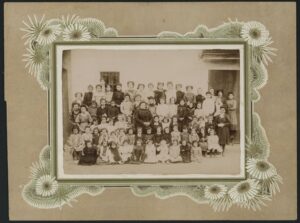
Group portrait of the school for girls in Castellbisbal, with teacher Carmen Canudas Busquets
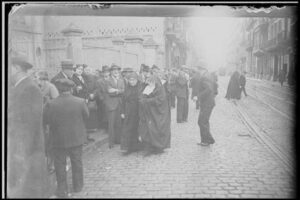
Nuns in the elections to deputies of the Parliament of Catalonia in 1933
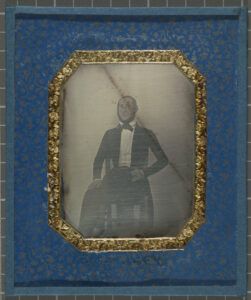
Studio portrait of notary Joan Carrera Busquets sitting in a chair.
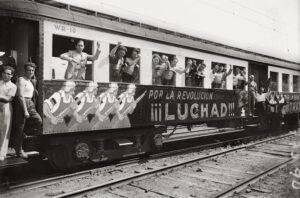
Train carriages painted by the Professional Union of Cartoonists with anti-fascist propaganda
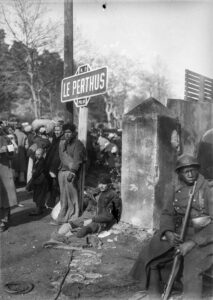
Man leaning on the Perthus sign
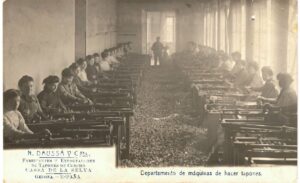
Workers in a cork factory
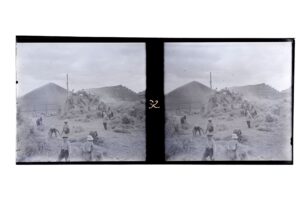
Threshing floor from the Canal of Urgell House in the midst of beating activity.
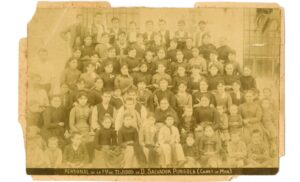
Photograph of Salvador Punsola factory staff taken around 1899.
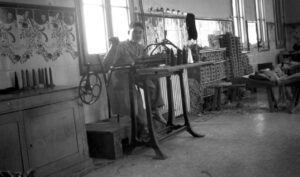
Joan Alemany Casany, asylum in the old hospital of San Joan de Deu learning to sew espadrilles
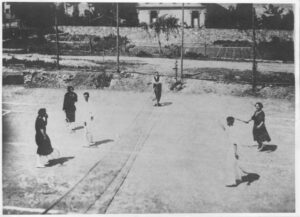
Tennis on Rambla Just Oliveras
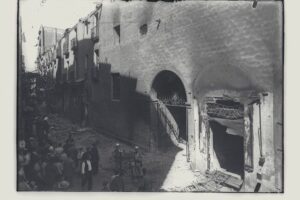
Jerónimas Convent set on fire during the Tragic Week
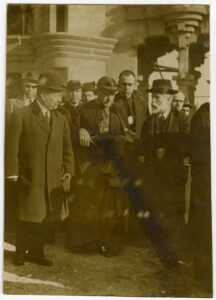
Antoni Gaudí visits the Sagrada Família
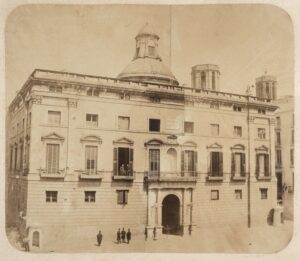
Main facade of the Palau de la Diputació, 1859. Author: Franck & Wigle. Fund: Provincial Council of Barcelona.
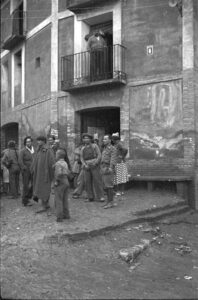
Republican fighters and places on the Aragon front
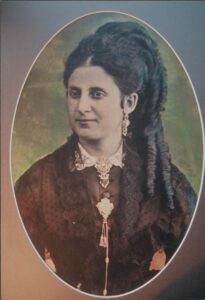
Colored female bust within a medallion, with long braided hair, gold and coral half-dress and fan chain, of one of the first Tarragona photographers, Pere Pallejà, with a studio in Carrer de Sant Fructuós and then Carrer de la Unió.
(AHT. Fund Joaquim Cabezas Rectoret. Reg. 288/35)
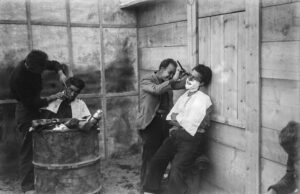
Life in the concentration camp: barber
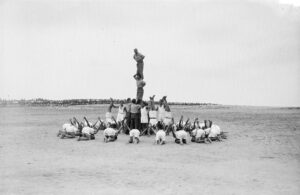
Making castles in the concentration camp
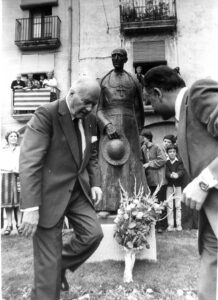
Josep Tarradelles visiting the monument to Cardinal Vidal i Barraquer in Cambrils
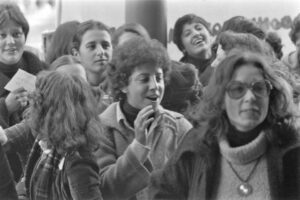
Concentration at the Palau de Justice in Barcelona in support of Maria Ángeles Muñoz. “I am also an adulteress.”
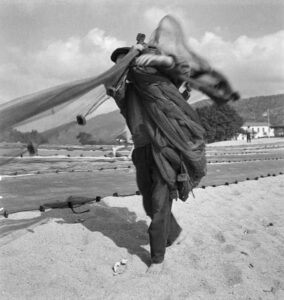
Fisherman collecting art at Platja Gran de Tossa de Mar
![Woman worker making a light bulb in a factory of the company [General Electric]](https://catalunyapaisdarxius.cat/wp-content/uploads/2025/10/ANC1-211-N-39246_001-thumbnail-201x300.jpg)
Woman worker making a light bulb in a factory of the company [General Electric]
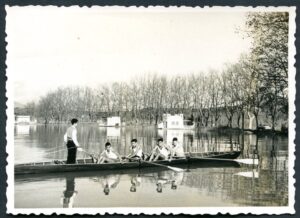
Banyoline rowers in the Banyoles lake
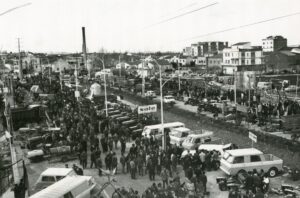
Fair of Sant Josep de Mollerussa
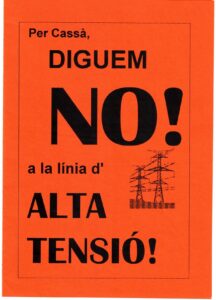
Protests for the high voltage line
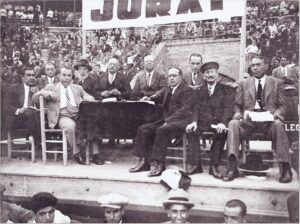
Jury of the first castellar competition held in Plaça de Braus in Tarragona
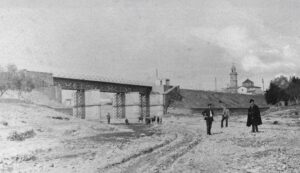
Panoramic view of the Vendrell iron bridge, 1888-1900. Photograph by unknown author.
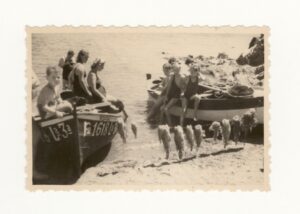
Boat trip to Cala Montjoi (Roses) for a group of friends with babysitter and preparation of fish skewers to bake in the sand of the same beach
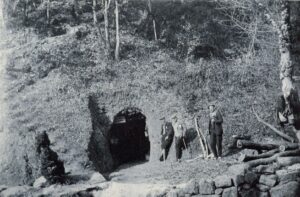
Photos from the Emilio Daura Olivastri fund
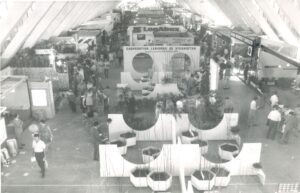
Photograph of the Sant Miquel Fair in Lleida
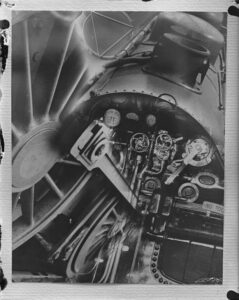
Photomontage on the railway
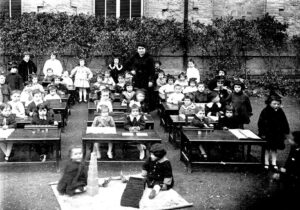
Working Class Ateneo Igualadí schools applying the Montessori method
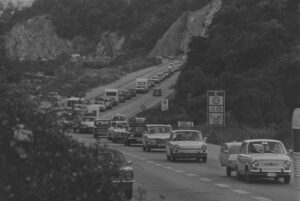
Caravan of cars on the border of Spain in the direction of France
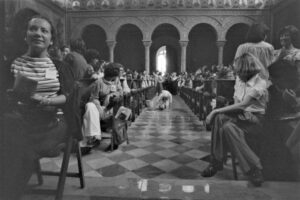
Performance during the presentation “Women and work” of the Catalan Women’s Days at the University of Barcelona
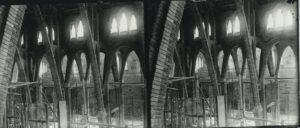
Construction of the cooperative winery in Pinell de Brai, in 1918. You can see the parabolic arches and the reinforcement of the concrete vats. Author: Unknown.
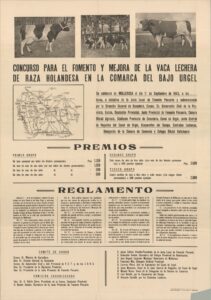
Competition for the promotion and improvement of the Dutch breed dairy cow
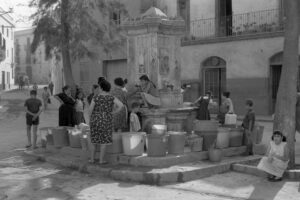
Women and children collecting water at the fountain in Plaça del Pou, in Vilanova i la Geltrú
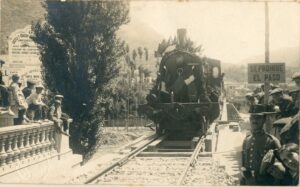
Inauguration of the first section of the Trans-Pyrenean Railway
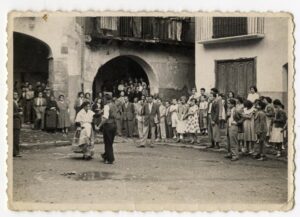
Moorish dance
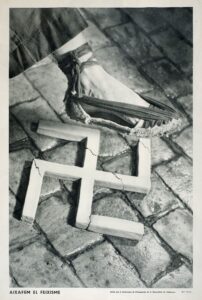
We crush fascism
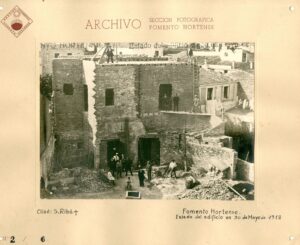
“FOMENTO HORTENSE. State of the building on May 30, 1918”
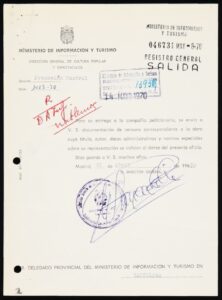
Theatrical censorship Copy of notification regarding the authorization and censorship of the work ‘La Fam’, by Joan Oliver (28/04/1970)
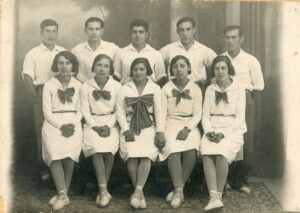
Group portrait of the members of the Flors de Maig sardanist group of the SCR l’Amistat de Mollerussa
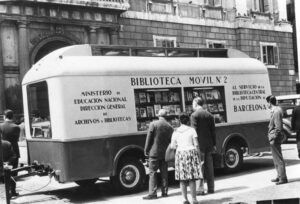
Mobile library no. 2 in Plaça de Sant Jaume, 31 May 1960. Author: Joaquín M. Domínguez Font. Fund: Provincial Council of Barcelona.
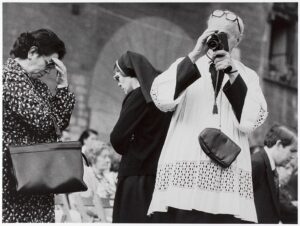
Corpus, 1980. Barcelona
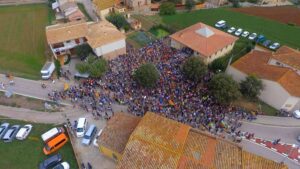
3-O strike in Esponellà
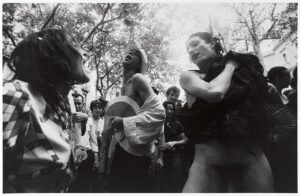
1st Gay Pride Demonstration, 1977
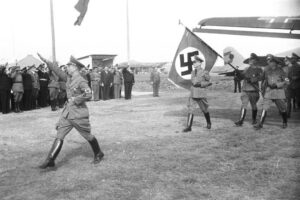
Arrival of the head of the S.S. German Heinrich Himmler. 23/10/1940
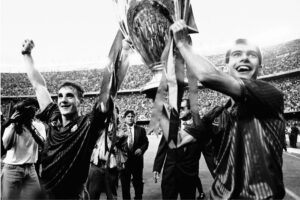
Soccer players Albert Ferrer and Pep Guardiola showing off Barça’s first European Cup to Camp Nou fans
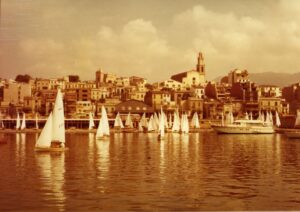
General view of Port del Masnou where regattas are held.
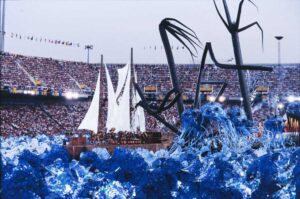
Opening ceremony of the Barcelona ’92 Olympic Games
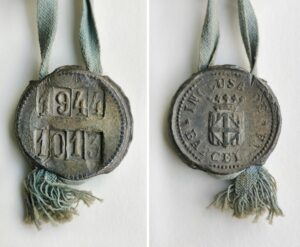
Objects identifying creatures from the Maternity Home, 1944. Background: Maternity Home.
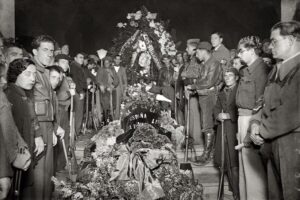
Burning Chapel of Buenaventura Durruti
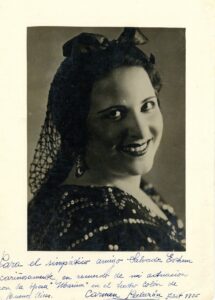
Photograph of the soprano Carmen Palazón dedicated to the writer Salvador Estrem i Fa
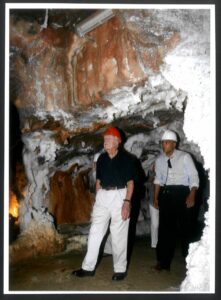
Jimmy Carter, thirty-ninth president of the United States of America and Nobel Peace Prize laureate visits the interior of the Salt Mountain and its Cultural Park.
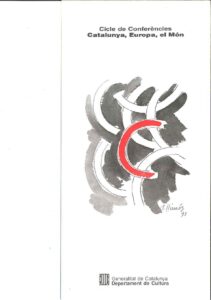
Conference series Catalonia, Europe and the World
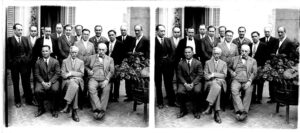
The president of Catalonia, Francesc Macià, in Solsona
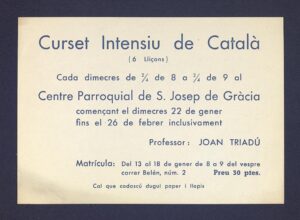
Teaching activity. Catalan courses. 01.10.1957 / 31.12.1990
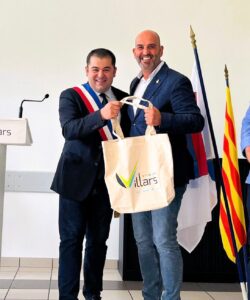
40th anniversary of the Twinning between the towns of Villars and Torredembarra
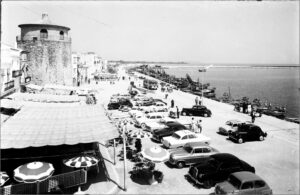
Passeig Miramar. In the foreground the Casa Gatell restaurant, the Torre del Port and the boats moored at Mollet del Rec. (AHT. Background Photo Raymond. Reg 23)
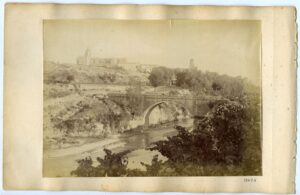
General view of the monastery of Santes Creus, with the bridge over the river Gaià in the foreground, ca. 1895. Author: Ramon Rozada Suárez (attributed)
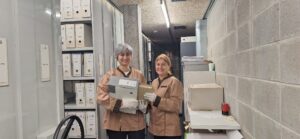
Staff of the Municipal Archive of Santa Perpètua de Mogoda year 2024
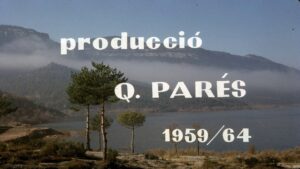
The last spring of a river
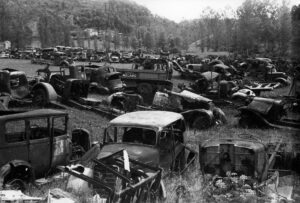
Car cemetery in Camprodon, August 18, 1939. Background and authorship: Antoni Gallardo i Garriga.
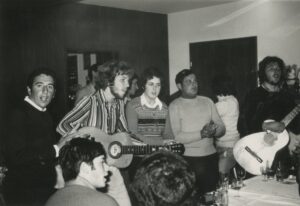
Trip to Germany organized by Agricultural Extension, party at the Rasenhud hotel
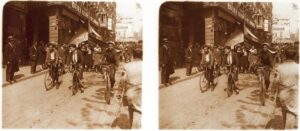
Men and women with flags celebrating the proclamation of the Catalan Republic, in front of the Lloret hotel, on the Rambla in Barcelona. 1931
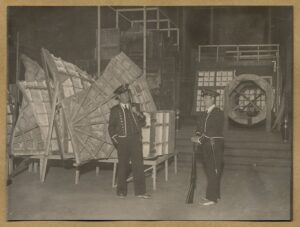
The guard of police officers in the depository of works of art in the church of Sant Esteve d’Olot
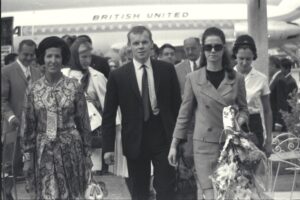
Arrival of the 500,000th tourist at the airport of Girona – Costa Brava
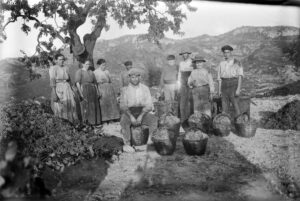
Group of farmers from Tivissa, made up of men and women of various ages, showing the grapes obtained during the harvest
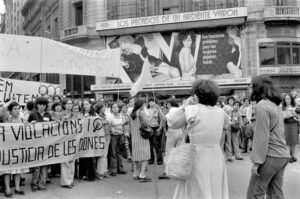
Feminist demonstration for the rape and murder of Antonia España as she passed through Gran Via and Passeig de Gràcia
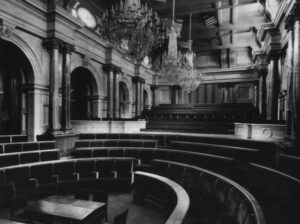
Chamber of the Parliament of Catalonia
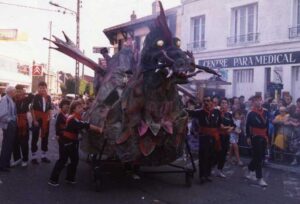
Trip to Villeneuve-le-Roi (France) to sign the twinning agreement with Sant Feliu de Llobregat