Plan of the estate of Francesc Parellada and its surroundings, in the area of Terrassa
3rd floor plan of Casa Milà, known as La Pedrera. Antoni Gaudí
Project of a water mine in the valley of the Caldes stream, by Antoni Gaudí.
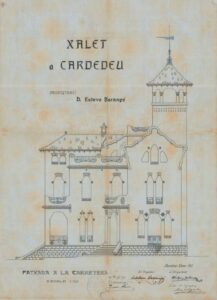
Plan of the villa project (main facade) owned by Esteve Barangé, architect Josep Maria Miró, in Cardedeu.
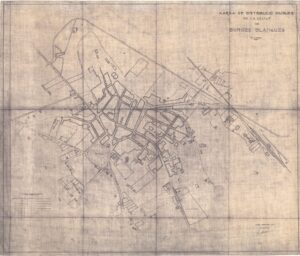
Water distribution network of the city of Les Borges Blanques. Plan at scale 1:2000. Lleida, December 1931.
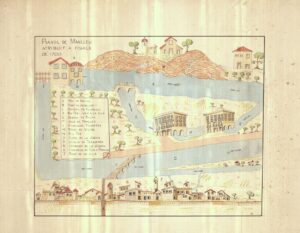
Plan of Manlleu attributed to the end of 1700
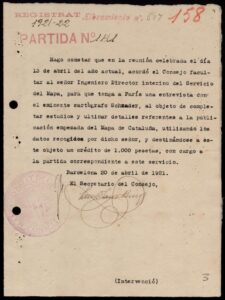
Documents from the file for the preparation of the geological map of Catalonia.
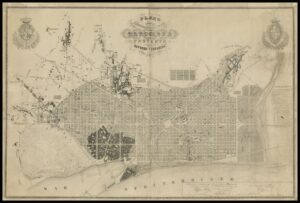
Plan of the surroundings of the city of Barcelona and its reform and expansion project by Ildefons Cerdà
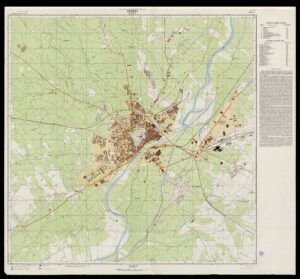
Topographical map of Lleida at a scale of 1:10,000
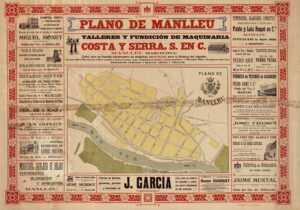
General Plan of Manlleu, edited by Talleres y Fundición de Maquinaria Costa y Cerra. Print Turns.
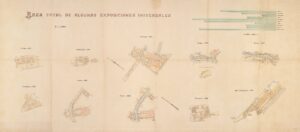
Comparative exhibition plan. Total area of some Universal Exhibitions.
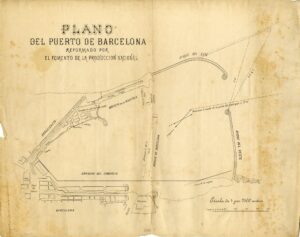
Plan of the Port of Barcelona proposed by Foment de la Producción Nacional
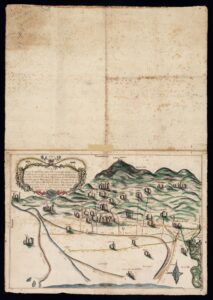
Map relating to the different courses followed by the Llobregat river during the years 1080-1090
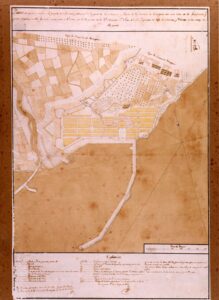
Plan showing the project of a new population in the part of the Marina and Port of the city of Tarragona.
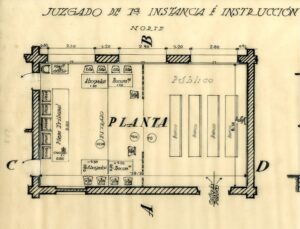
Plan of the Berga court building by architect Emili Porta
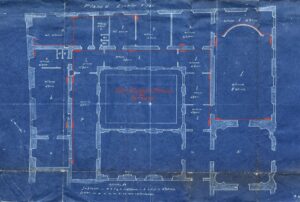
Plan of the Tarragona County Council building
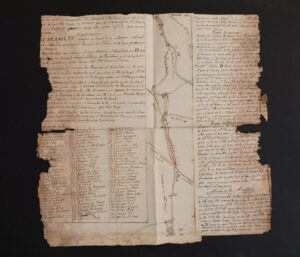
Topographical plan of the Corb river and its drains, towns and land through which the water passes from Coll de la Portella to Maldà, and to the Segre river when there are floodgates, 2ª m. 18th century
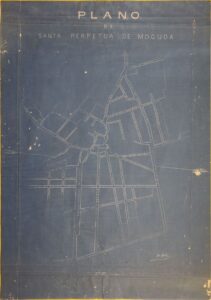
Map of the town of Santa Perpètua de Mogoda drawn up by school teacher Josep Jardí Domingo commissioned by the City Council
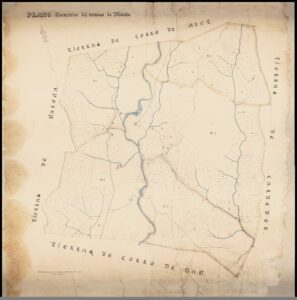
Geometric plan of the term of Marata.
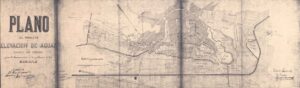
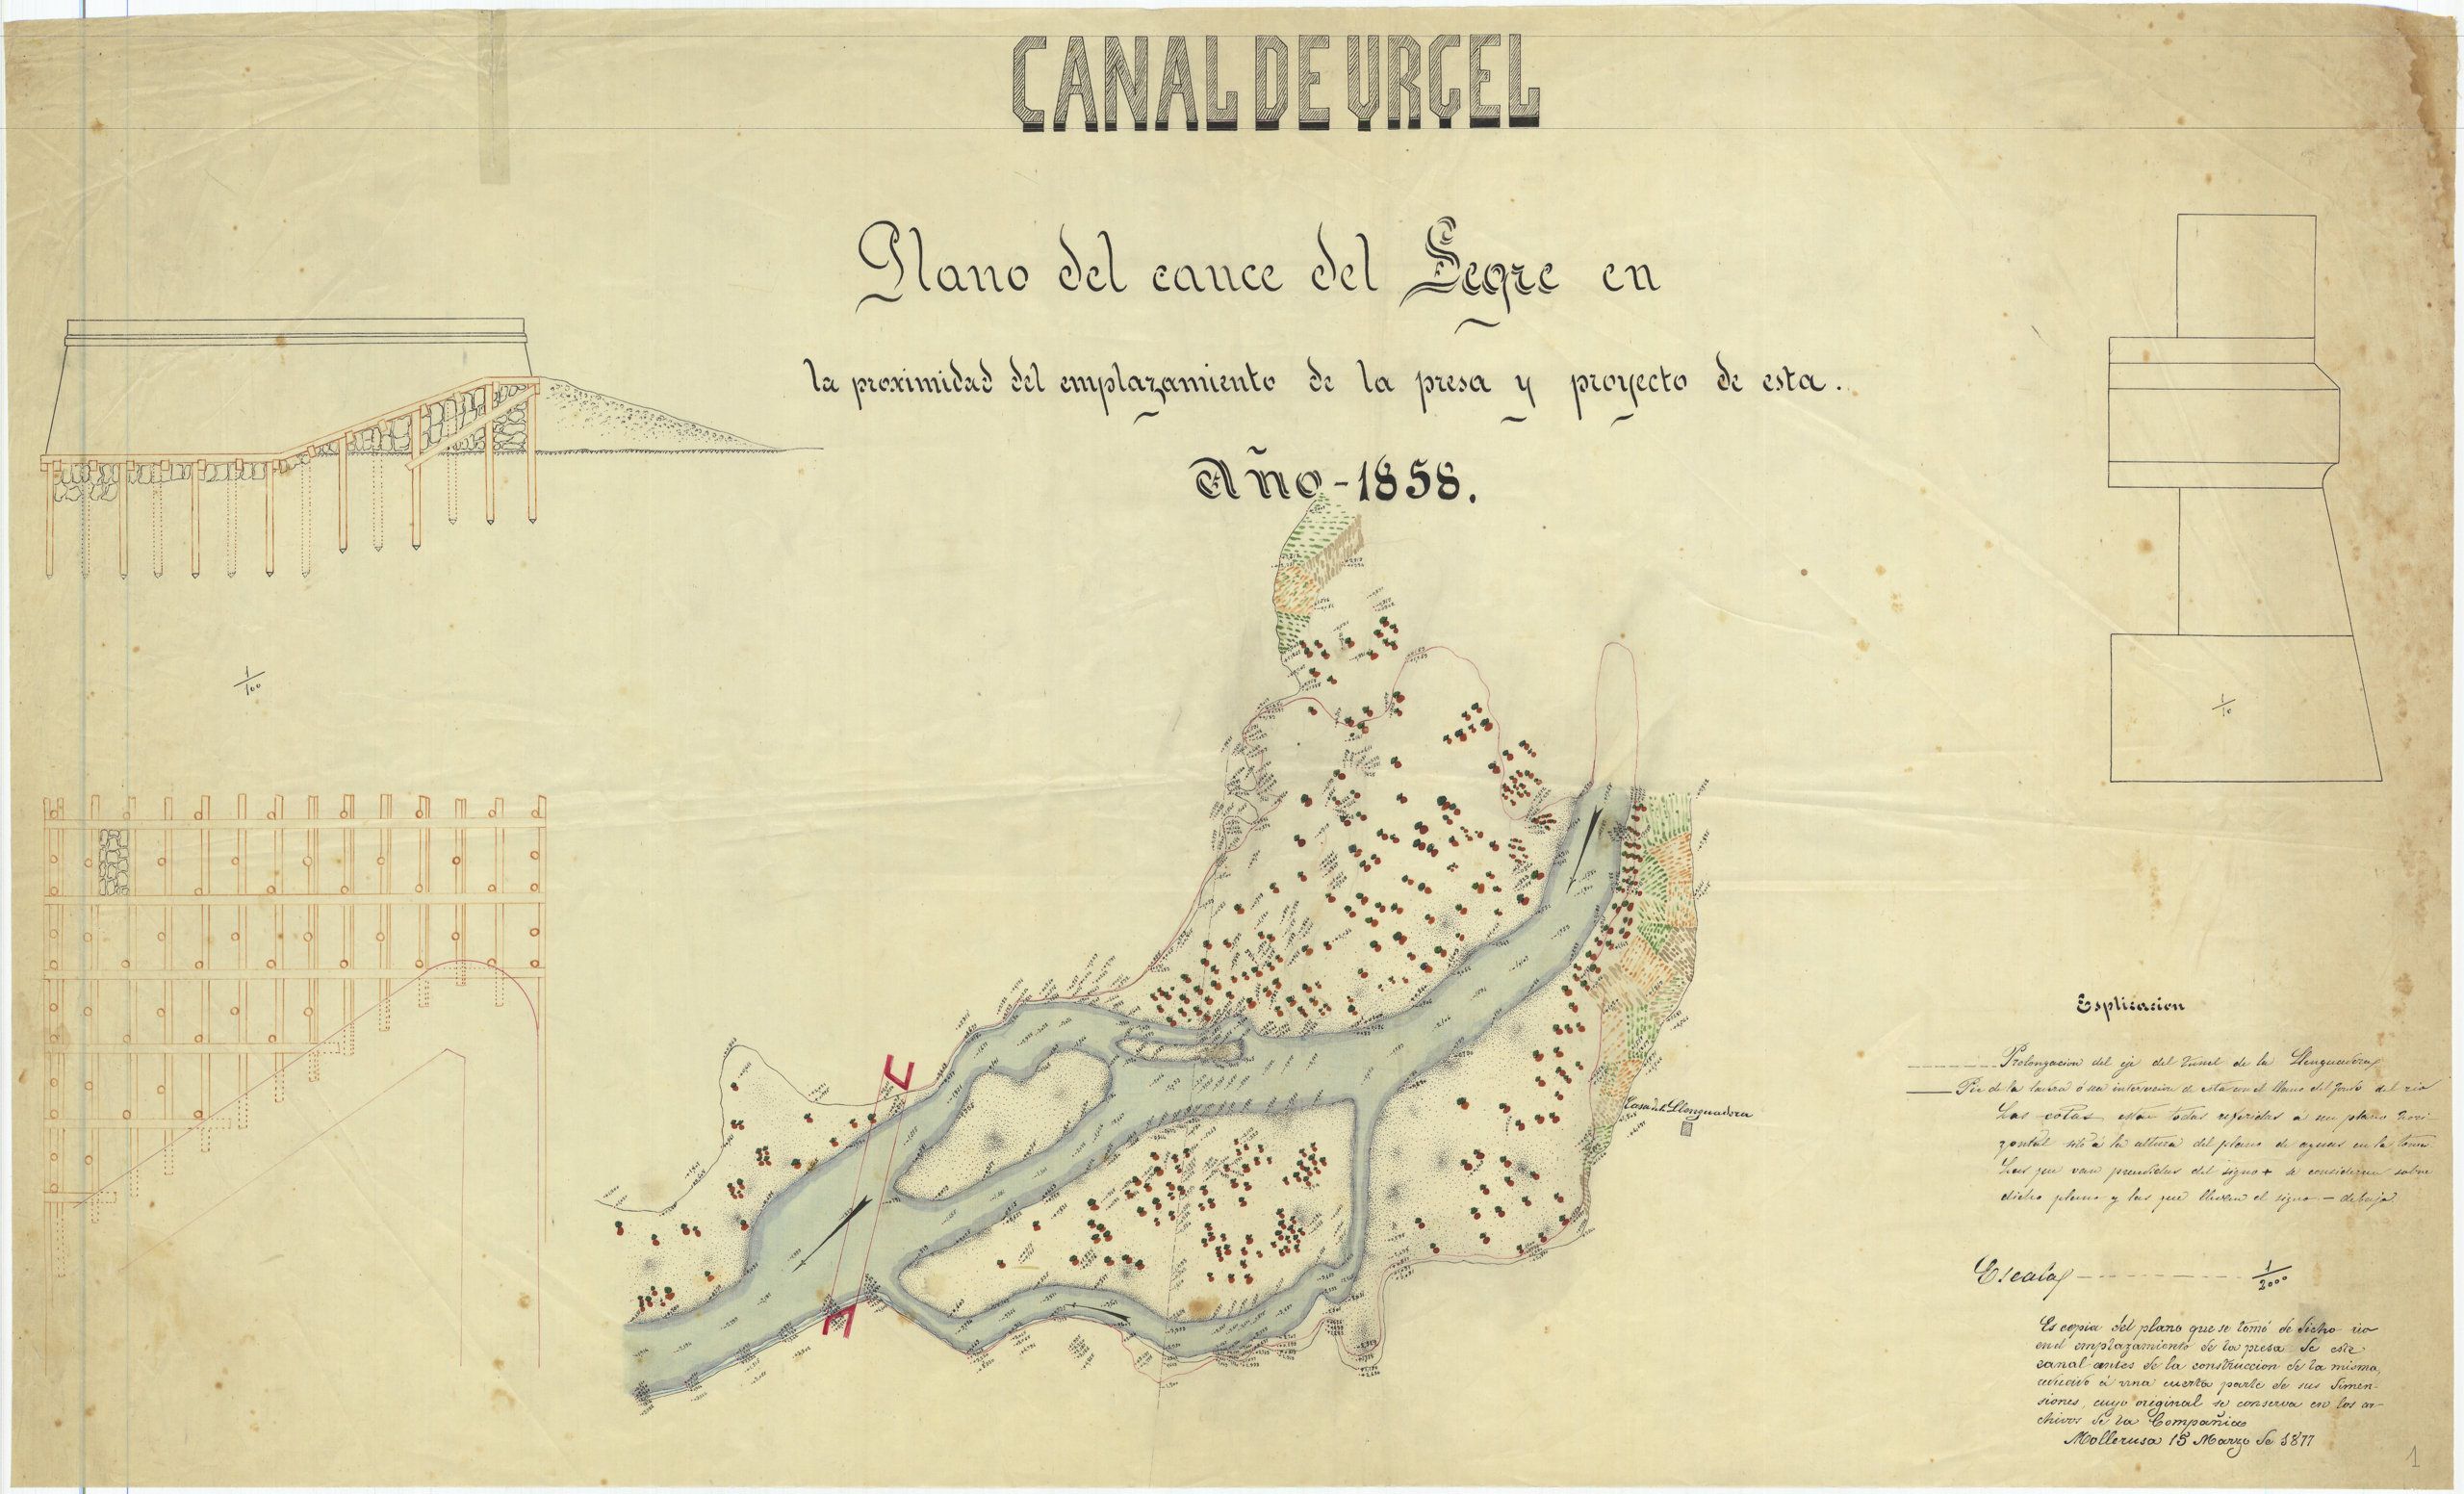
Plan of the Canal d’Urgell water elevation project to supply the town of Les Borges Blanques
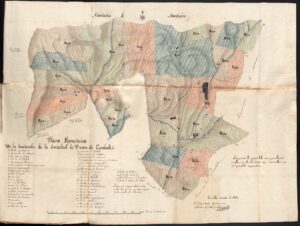
Geometric plan with the distribution in equivalent proportions that the partners of the “Sociedad la Unión de Escaladei” agreed on the lands owned by the society.
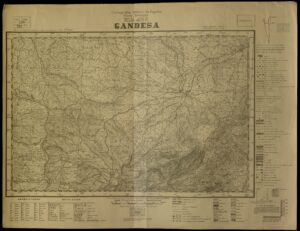
Military plan of the cartographic section of Gandesa
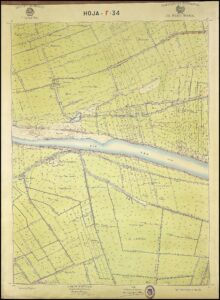
Plan of the irrigation area of the Ter, Fluvià and Muga basins: Torroella de Montgrí
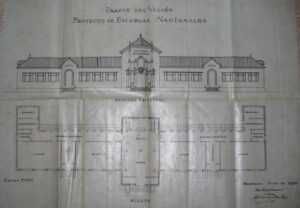
Plan of the new school in the municipality
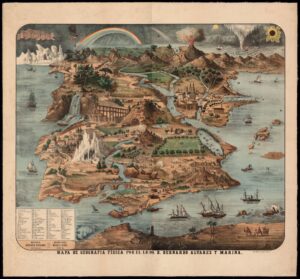
Map of physical geography
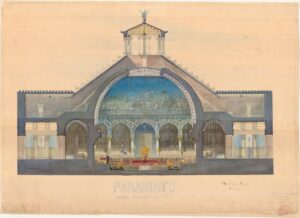
Paraninfo. Cross section
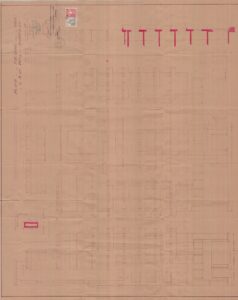
Plan of the Collblanc Skyscraper
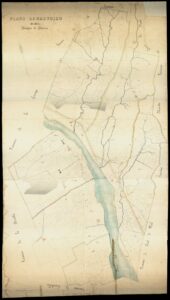
Geometric plan of the term of Llerona.
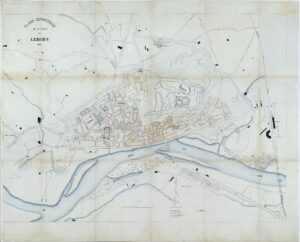
Geometric plan of the city of Lleida.
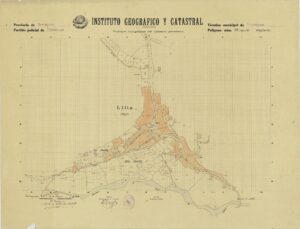
Plan drawn up by the Geographical and Cadastral Institute for the Provincial Prefecture of the Topographic Cadastre of Tarragona, corresponding to the municipality of Montblanc, polygon 35 sheet number 2, Scale 1:1000.
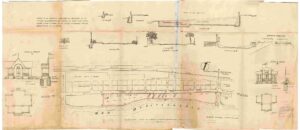
General plans of the Paseo del Marquès de Casa Riera also known as the Passeig dels Anglesos.
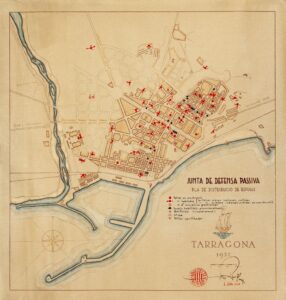
Tarragona shelter distribution plan of the Passive Defense Board
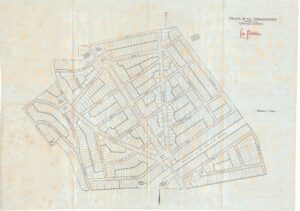
Plan with the urbanization proposal for the creation of a Garden City in Florida following European urbanization criteria
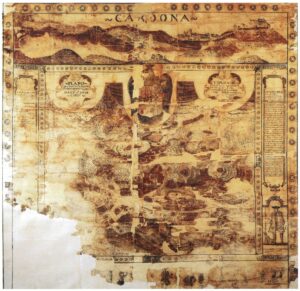
Plan of the castle and the salt pans of Cardona with the description of the work of starting the salt and the virtues of its mineral as one of the best salts of the Principality (sala one third more than todas las otras salas de Cathaluña).
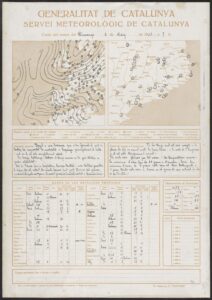
Synoptic map, data and description of the meteorological situation in January 1933
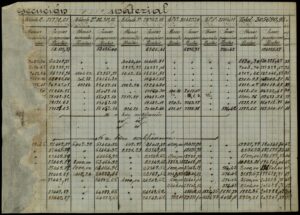
Planning of Barcelona’s arterial network.
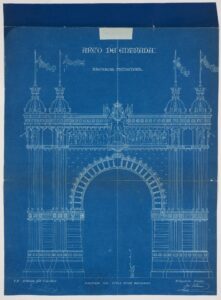
Final elevation of the Arc de Triomf. 1887. Josep Vilaseca
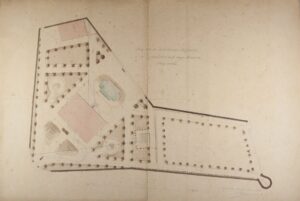
Plans and drawings of the remodeling project of the Joan Buxareu summer tower in Puigcerdà.
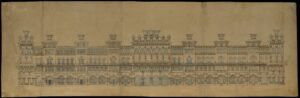
Main facade of the Hotel Internacional
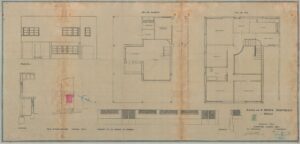
Plan of the building permit for the construction of Casa Cervelló in Begues
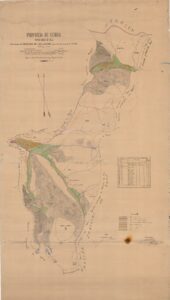
Map of the mountains called Bandolèrs-Dossau-Beret-Ruda-Aiguamoix, in the area of Salardú (Naut Aran)
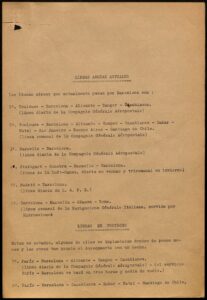
List of operating and planned airlines passing through Barcelona, included in the memory of the convenience of providing Barcelona with a modern airport
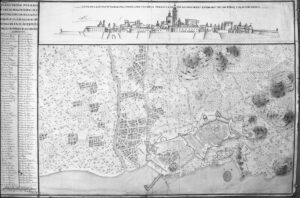
General plan of Tarragona
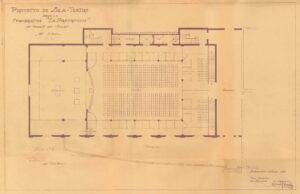
Plan of the theater room of the Cooperativa La Progressiva
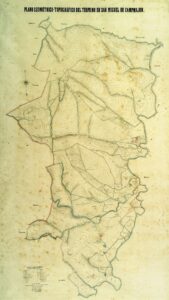
Geometric-topographic plan of the Sant Miquel de Campmajor area
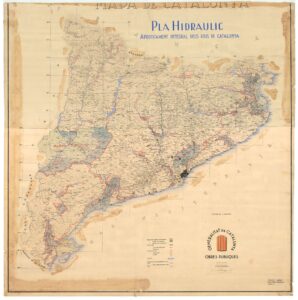
Map at a scale of 1:200,000 of the comprehensive use of the rivers of Catalonia in application of the Hydraulic Plan signed by Victoriano Muñoz, engineer director of the Works Plan
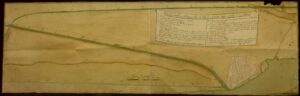
Amposta als Alfacs navigation project plan

Panoramic sketch of the territory between Gandesa and Corbera
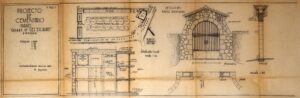
Construction project of the cemetery in “Quart de les Escaldes” in Andorra
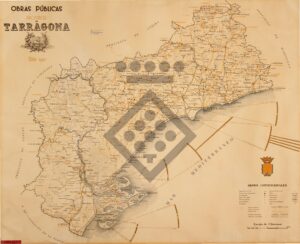
Public Works Map of the Province of Tarragona. Year 1942
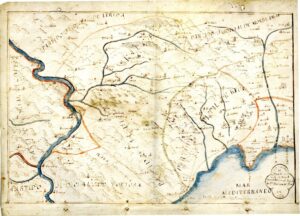
Plan of the judicial party of Falset
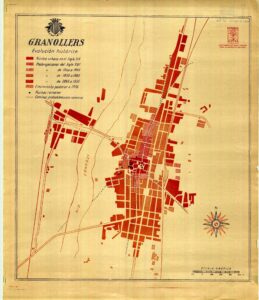
Plan of Granollers of the city’s historical urban development, from the 15th century to 1936, from Alpina publishing house.
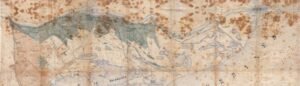
Map of the Ebro Delta. Extract from a protocol of the notary public Pau Anton Miracle and Baldrich from the year 1875. Scale 1:20,000.
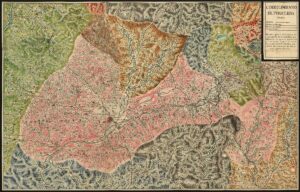
Corregimiento de Puigcerda
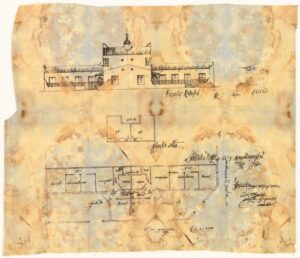
Housing project by Josep Maria Jujol
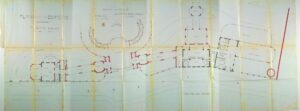
Plans of the Gran Casino de la Rabassada complex by the architect Andreu Audet i Puig.
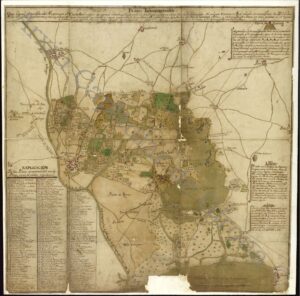
Ignográphico map of Castelló d’Empúries
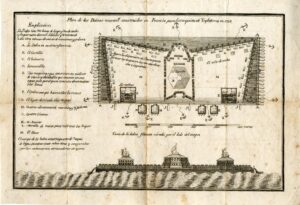
Plan of the rafts newly built in France for the conquest of England in 1798