Plan and profile of Torredembarra
Ignográphico map of Castelló d’Empúries
Map of Catalonia and Aragon
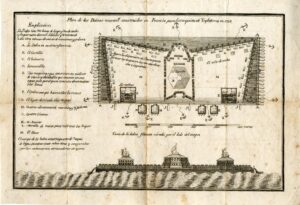
Plan of the rafts newly built in France for the conquest of England in 1798
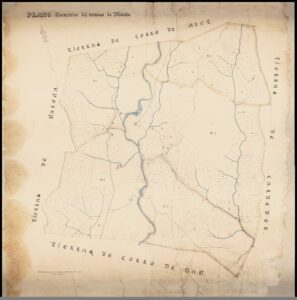
Geometric plan of the term of Marata.
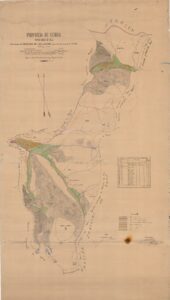
Map of the mountains called Bandolèrs-Dossau-Beret-Ruda-Aiguamoix, in the area of Salardú (Naut Aran)
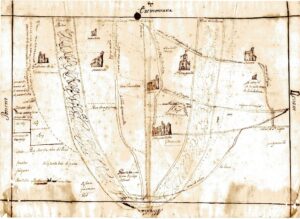
Plan of the estate of Francesc Parellada and its surroundings, in the area of Terrassa
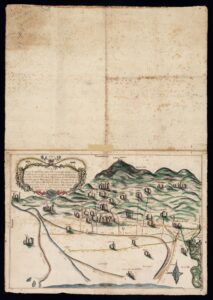
Map relating to the different courses followed by the Llobregat river during the years 1080-1090
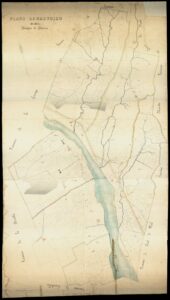
Geometric plan of the term of Llerona.
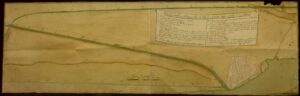
Amposta als Alfacs navigation project plan
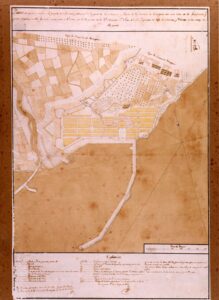
Plan showing the project of a new population in the part of the Marina and Port of the city of Tarragona.
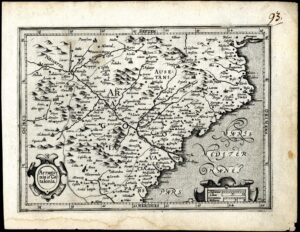
Map of Catalonia and Aragon. Possibly published in “Atlas minor” by Gerardus Mercator
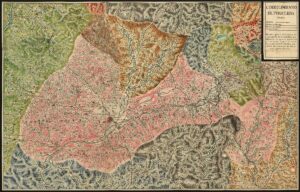
Corregimiento de Puigcerda
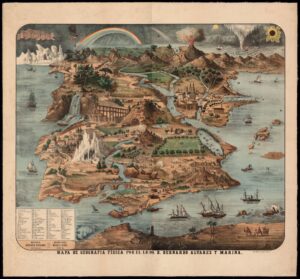
Map of physical geography
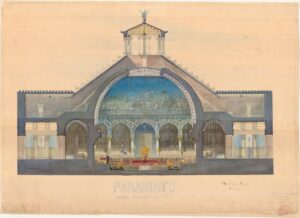
Paraninfo. Cross section
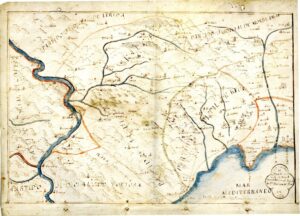
Plan of the judicial party of Falset
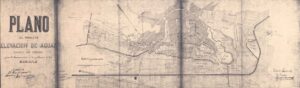
Plan of the Canal d’Urgell water elevation project to supply the town of Les Borges Blanques
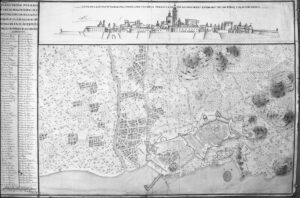
General plan of Tarragona
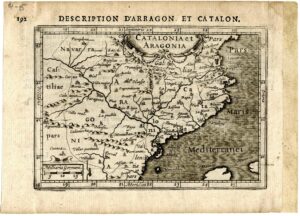
Map of Catalonia and Aragon, published in Bertius: “Tabularum geographicarum contractarum”.
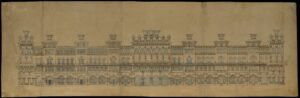
Main facade of the Hotel Internacional
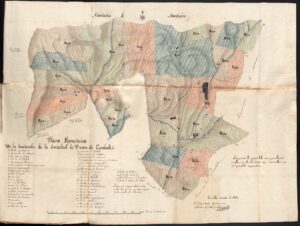
Geometric plan with the distribution in equivalent proportions that the partners of the “Sociedad la Unión de Escaladei” agreed on the lands owned by the society.
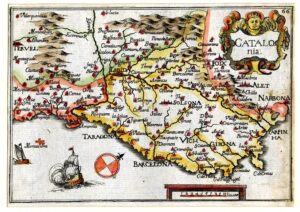
CATALOG/ girl Colorful map of Catalonia, with the orientation very tilted towards the bottom. It is part of the “Carte Generalle de la geographie royale”.
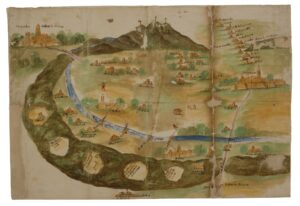
“Plant of said land of Vallespir” (Morbo. Ordinaciones de los jurados in the plague from 1630 to 1632)
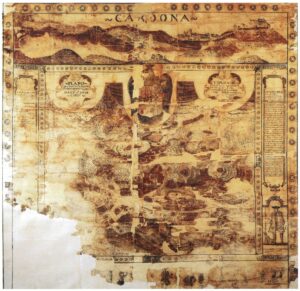
Plan of the castle and the salt pans of Cardona with the description of the work of starting the salt and the virtues of its mineral as one of the best salts of the Principality (sala one third more than todas las otras salas de Cathaluña).
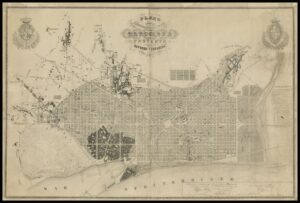
Plan of the surroundings of the city of Barcelona and its reform and expansion project by Ildefons Cerdà
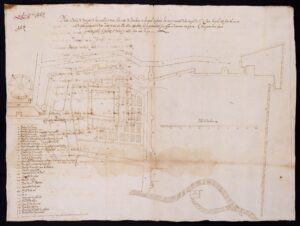
Plan of the part of the walls of Barcelona that face the monastery of Sant Antoni and Santa Clara de Barcelona.
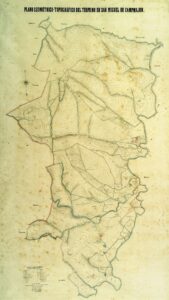
Geometric-topographic plan of the Sant Miquel de Campmajor area
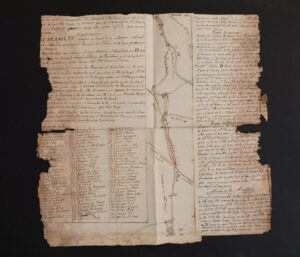
Topographical plan of the Corb river and its drains, towns and land through which the water passes from Coll de la Portella to Maldà, and to the Segre river when there are floodgates, 2ª m. 18th century
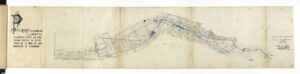
Project of a water mine in the valley of the Caldes stream, by Antoni Gaudí.
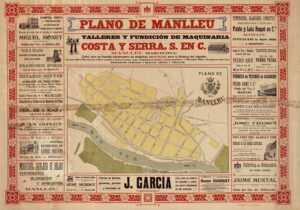
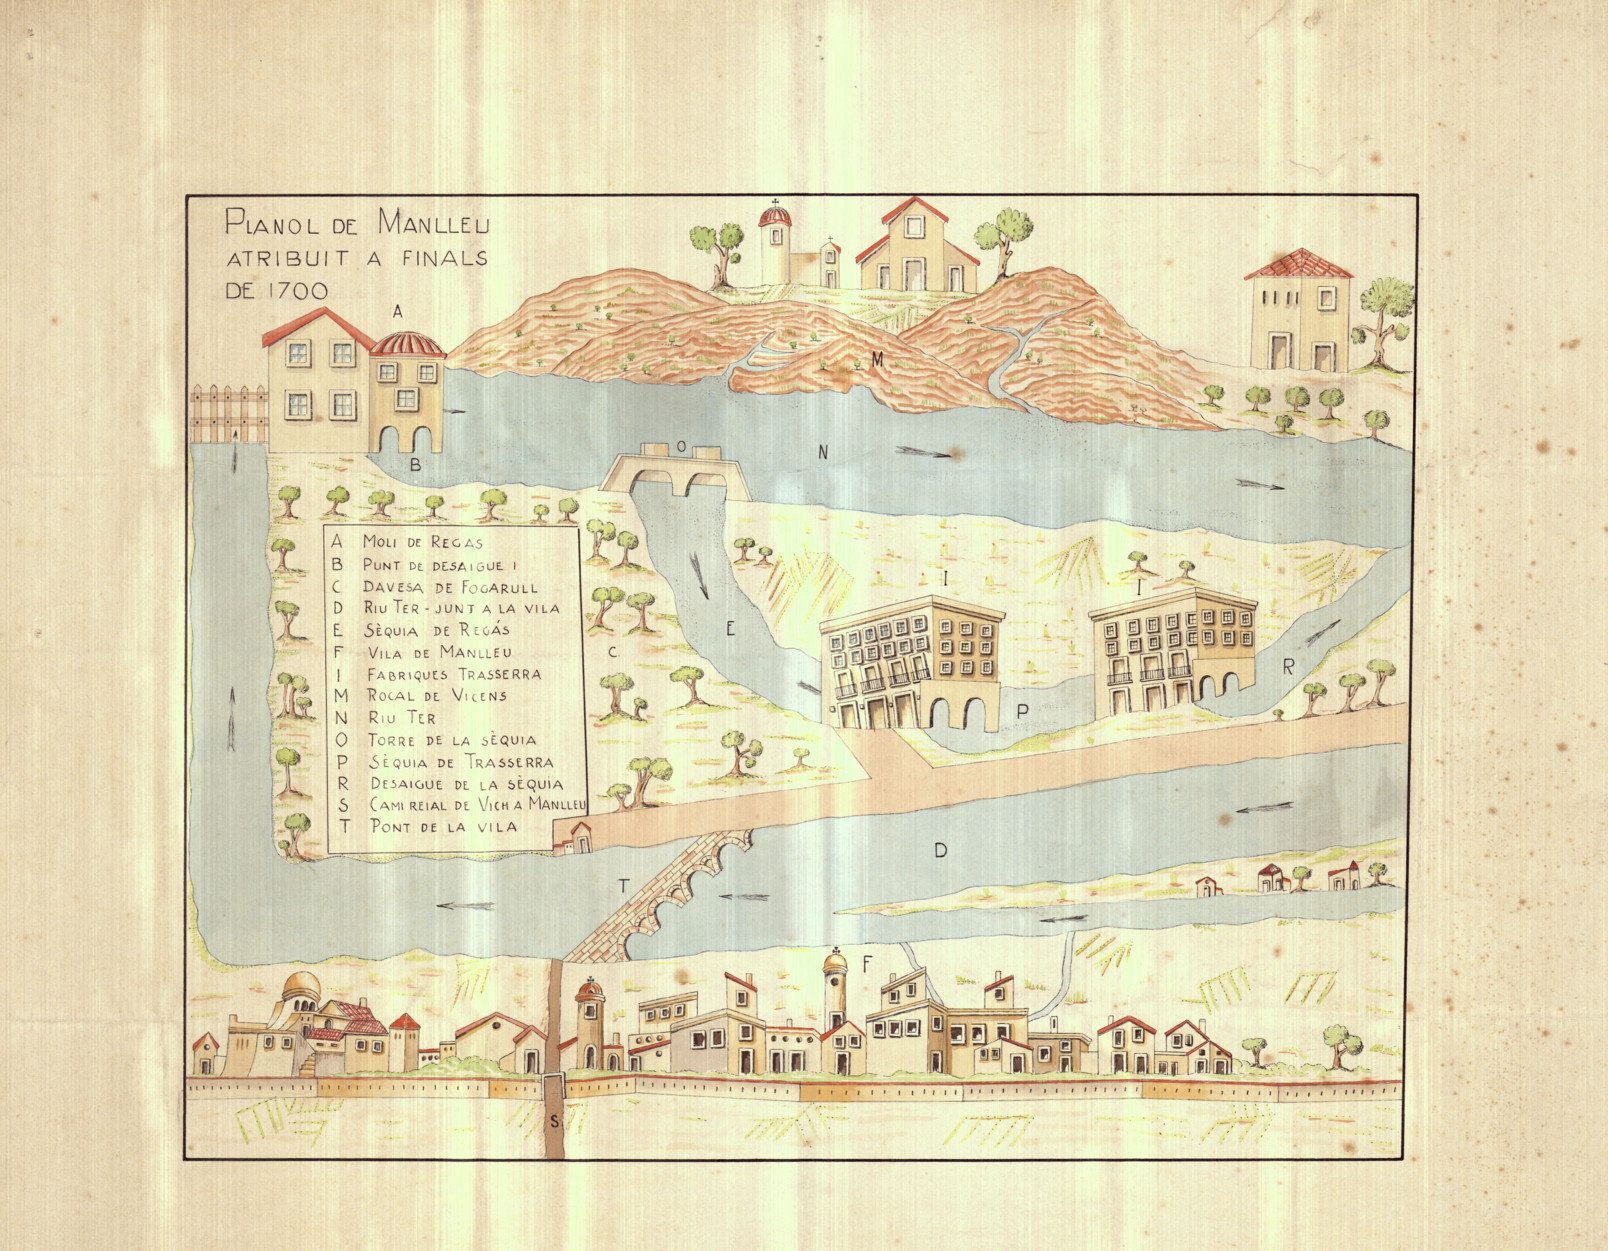
General Plan of Manlleu, edited by Talleres y Fundición de Maquinaria Costa y Cerra. Print Turns.
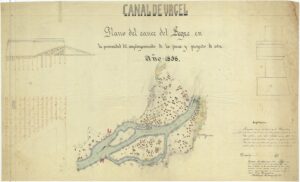
Plan of the flow of the Segre and project of a dam.
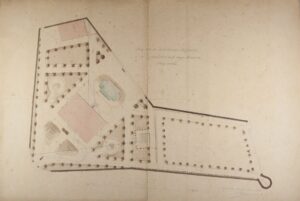
Plans and drawings of the remodeling project of the Joan Buxareu summer tower in Puigcerdà.
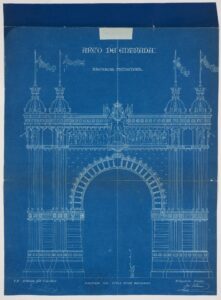
Final elevation of the Arc de Triomf. 1887. Josep Vilaseca
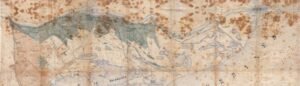
Map of the Ebro Delta. Extract from a protocol of the notary public Pau Anton Miracle and Baldrich from the year 1875. Scale 1:20,000.
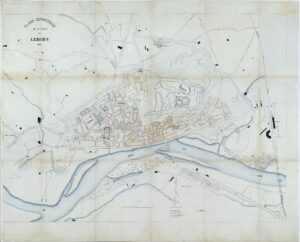
Geometric plan of the city of Lleida.
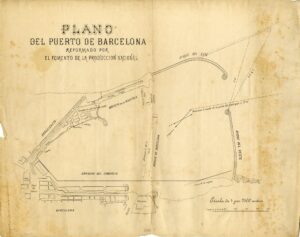
Plan of the Port of Barcelona proposed by Foment de la Producción Nacional
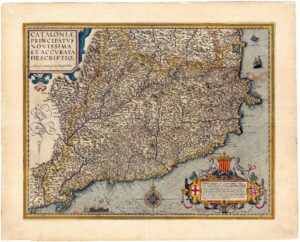
Colored map of Catalonia. Published in “Theatrum Orbis Terrarum” by Abraham Ortelius