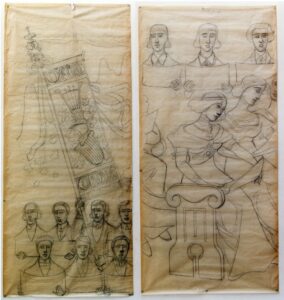
Project of the allegorical mosaic of the Catalan Orfeó located on the upper part of the facade of the Palau de la Música Catalana, in Barcelona (fragments).

ARRANGEMENT OF THE SONG BY RICARD GARRIGA – WE WILL RETURN
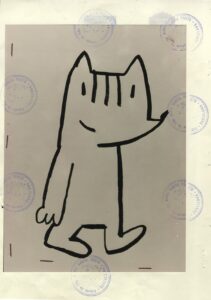
Drawing of the “Juli dog” by the designer Francisco Javier Errando Mariscal. Winning proposal of the competition to choose the mascot of the Barcelona 92 Olympic Games.
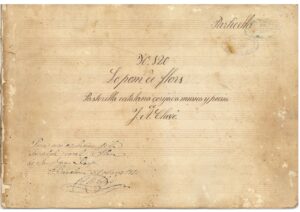
The flower pom
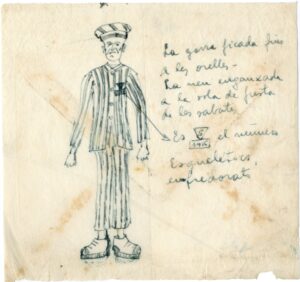
Drawing of the uniform of the prisoners of the Nazi concentration camps
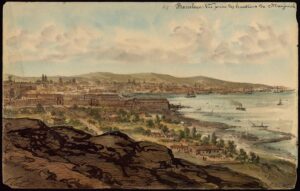
Album of drawings by EMILE BOISSELIER. Barcelona View taken from the height of Montjuïc
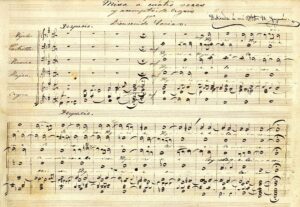
Sheet music for “Misa a cuatro voces y acompanamiento de organo”, work by Benvingut Socias Mercadé. Regional Archive of Baix Penedès. Mercadé Socias Welcome Fund. Musical work, UD 768.
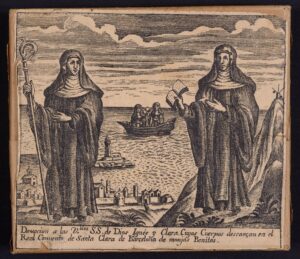
Positive of an engraving plate from the monastery of Santa Clara in Barcelona with the representation of the legend of the two founding saints.
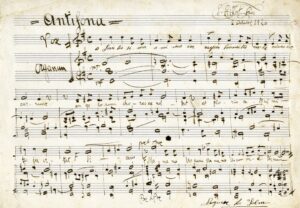
Musical score Antiphon, O Sanctissima anima by Monsèn Salvador Ritort
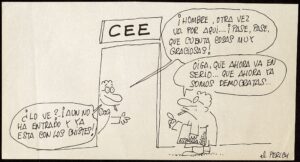
“Man, you’re here again…!”
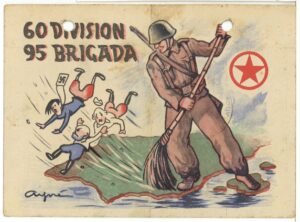
Letter of December 19, 1938
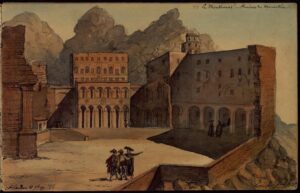
Album of drawings by EMILE BOISSELIER. Montserrat Ruins of the monastery.
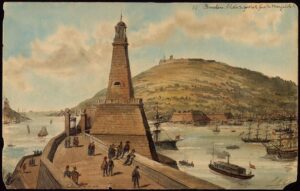
Album of drawings by EMILE BOISSELIER. Barcelona The entrance to the port and the castle of Montjuïc
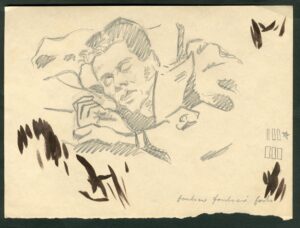
Natural notes. Harás concentration camp. Perpignan, 1939.
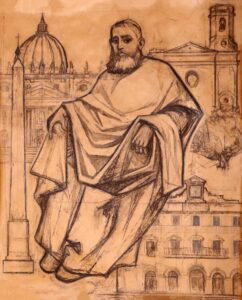
Cardboard with the portrait of Cardinal Vives i Tutó
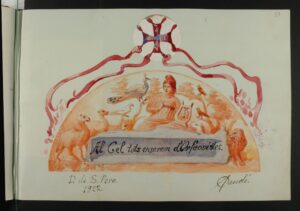
Drawing by Antoni Gaudí dedicated to the Catalan Orfeó
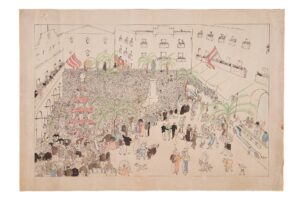
Plaza de la Vila de Vilanova i la Geltrú
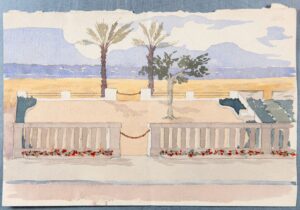
Perspective of the exit to the beach of the twin houses Mercè and Garriga. Paseo dels Anglesos, Carrer de la Pau. Caldes d’Estrac
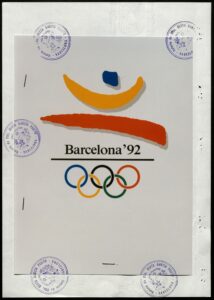
Logo of the Olympic Games. Deed of assignment of rights granted in favor of the Barcelona 92 Olympic Organizing Committee, January 22, 1988.
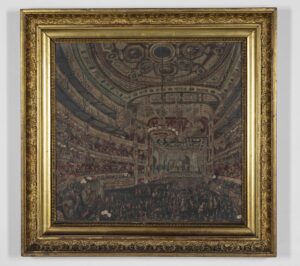
Miniature diorama of the interior of the Liceu de Barcelona theater during a masked dance
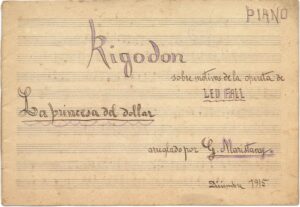
Partirura rigodon based on motifs from the operetta “The Dollar Princess” by Leo Fall. Arranged by Grau Maristany Maristany
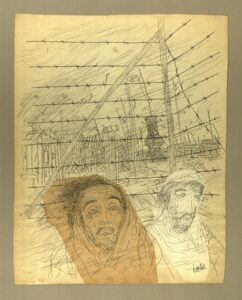
Life in the field of Josep Bartolí
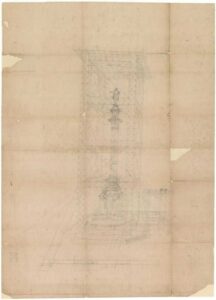
Technical drawing of the project of the metal structure for the construction of the scaffolding for the placement of the Columbus Monument in Barcelona
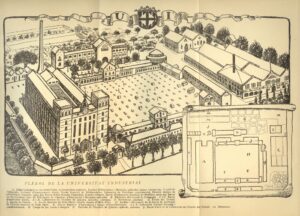
Drawing of the premises of the Industrial University, reproduced in: “The work carried out: years 1914-1923. Mancomunitat de Catalunya”, 1923. Reserve Library of the Provincial Council of Barcelona and Documentation Center of the General Archive
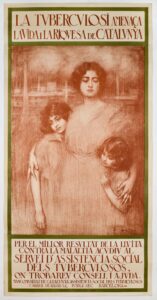
Tuberculosis threatens the life and wealth of Catalonia, 1922. Author: Ramon Casas and phototype Thomas. Fund: Commonwealth of Catalonia.
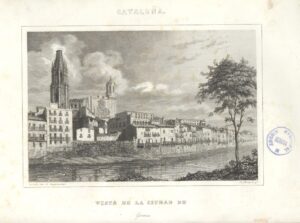
View of the City of Girona. Catalonia
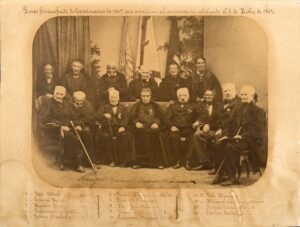
Group portrait of the survivors of the 1809 siege
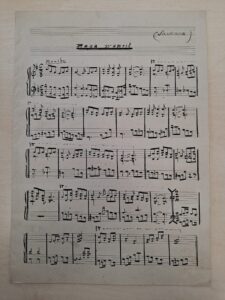
Sardanes by Jaume Macià Agut
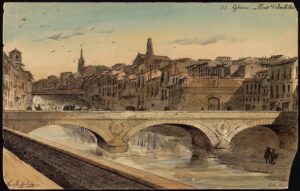
Album of drawings by EMILE BOISSELIER. Girona Isabel Bridge (1890)