Urban planning and development in contemporary Catalonia
Contemporary urban development in Catalonia is characterized by a planning that seeks to reconcile growth and functionality, with the Eixample of Barcelona as a paradigm of the 19th century. This model, driven by industrialization, gave way to an urban expansion that transformed cities and towns into dense population centers. In the 20th century, reconstruction and housing policies responded to the needs of an expanding society, often with tensions between progress and preservation. Thus, Catalan urban planning reflects a constant adaptation to the challenges of the present. The demographic impact demanded innovative solutions, such as roundabouts and working-class neighborhoods. The influence of modern architectural trends enriched this process, especially in Barcelona. In this way, urban development becomes a mirror of contemporary Catalan society.
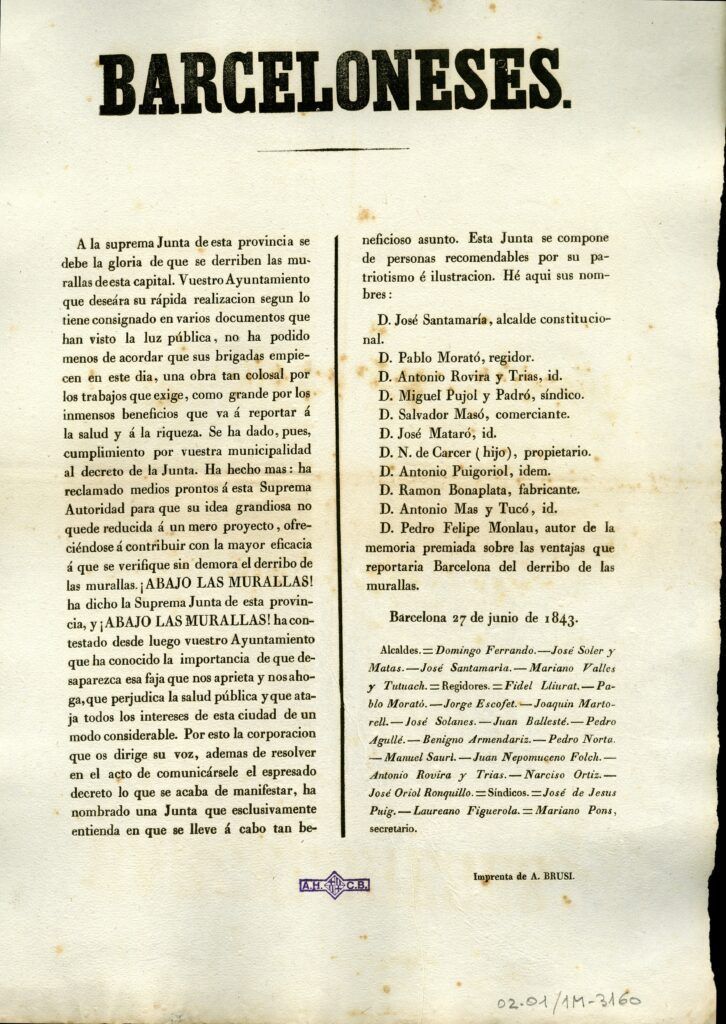
Proclamation of the Barcelona City Council on the start of the demolition of the walls
1843
This proclamation of 1843, published on 27 June by the Provisional Supreme Council of Barcelona, announced the demolition of the walls with proclamations such as “¡Abajo las murallas!” (“Down with the walls!”) and highlighted the health and wealth benefits it would bring to the Catalan capital. Despite the desired intentions, the actual demolition did not begin until 1854, extending until 1856. The demolition of the walls was the first step towards urban growth represented by Ildefons Cerdà’s Plan for Reform and Expansion of 1859. With the project, Barcelona—and later other Catalan cities—aligned itself with the hygiene reforms and urban expansion of the great European and North American cities of the 19th century.
Barcelona Municipal Archive
“Plano de los alrededores de la ciudad de Barcelona y proyecto de su reforma y ensanche” (Plan of the Surroundings of the City of Barcelona and Project for its Reform and Expansion) by Ildefons Cerdà.
1859
After the demolition of the walls, Cerdà’s Reform and Expansion Plan of 1859 established the urban design of the new Barcelona, the growth of the Catalan capital as a city with egalitarian aspirations of wide streets, open blocks with gardens and low buildings, prioritizing improved healthcare, the dignity of housing, new mobility and equity among citizens. The reflections derived from this plan founded Cerdà’s General Theory of Urbanization, establishing the foundations of modern urban planning around the world.
Barcelona Municipal Archive
Geometric plan of the city of Lleida
1865
This geometric plan from 1865 represents the first modern urban plan for the city of Lleida, a few years after the approval of the Cerdà Plan in Barcelona. Prepared in a context of growth and the need for urban reorganisation, the document establishes the bases for the planned structuring of the city, reflecting the efforts to improve its spatial and functional configuration. It marks the beginning of a stage of architectural and urban development that adapted the city to the demands of a transforming industrial society.
Lleida Municipal Archive
Main facade of the Hotel Internacional
1887
Main facade of the Hotel Internacional, built on Passeig de Colom for the Barcelona Universal Exhibition of 1888. Designed by architect Lluís Domènech i Montaner, this temporary building was erected in just fifty-three days and demolished shortly after the event. It is an emblematic document of the ephemeral architecture and the urban impact of an event that transformed Barcelona into a metropolis preparing for the 20th century.
Barcelona Municipal Archive
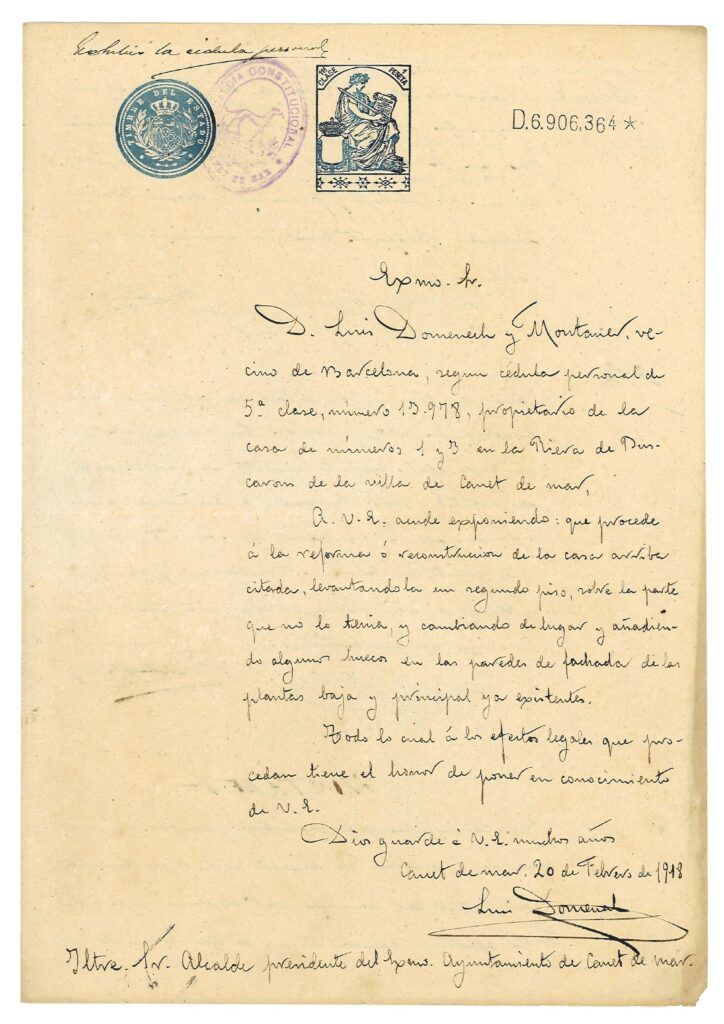
Building permit for the renovation of Lluís Domènech i Montaner’s house on the Buscarons stream in Canet
1918
Application submitted and signed by Lluís Domènech i Montaner requesting a building permit for the renovation of his house on the Buscarons stream in Canet de Mar, accompanied by elevation plans. This residence, where Domènech spent long periods, was a space of reflection and creation, influencing projects such as the buildings for the 1888 Universal Exhibition, as well as his studies of history and heraldry. It was the last work of one of the most prominent architects of Catalan Modernism and a key figure in contemporary European architecture.
Municipal Archive of Canet de Mar
Floor plan of the Berga courts building by architect Emili Porta
1925
Floor plan of the Berga courthouse building, designed by architect Emili Porta, an example of 20th-century public architecture that shows the need to provide small and medium-sized cities across the country with new functional facilities, in this case the judicial sphere during the dictatorship of Primo de Rivera, which were to contribute to the urban modernization of the town.
Berguedà County Archive
Plan with the proposed urbanization of a Garden City in La Florida
1925
Urbanization proposal for the creation of a Garden City in La Florida, Santa Perpètua de Mogoda, inspired by the European criteria of Ebenezer Howard and Raymond Unwin, key figures of the noucentista movement and garden cities. The project aspired to improve the health and living conditions of the working class through an urban design that integrated green spaces and decent housing, aligning with the ideas of healthy and functional urbanism that predominated in advanced Europe.
Municipal Archive of Santa Perpètua de Mogoda
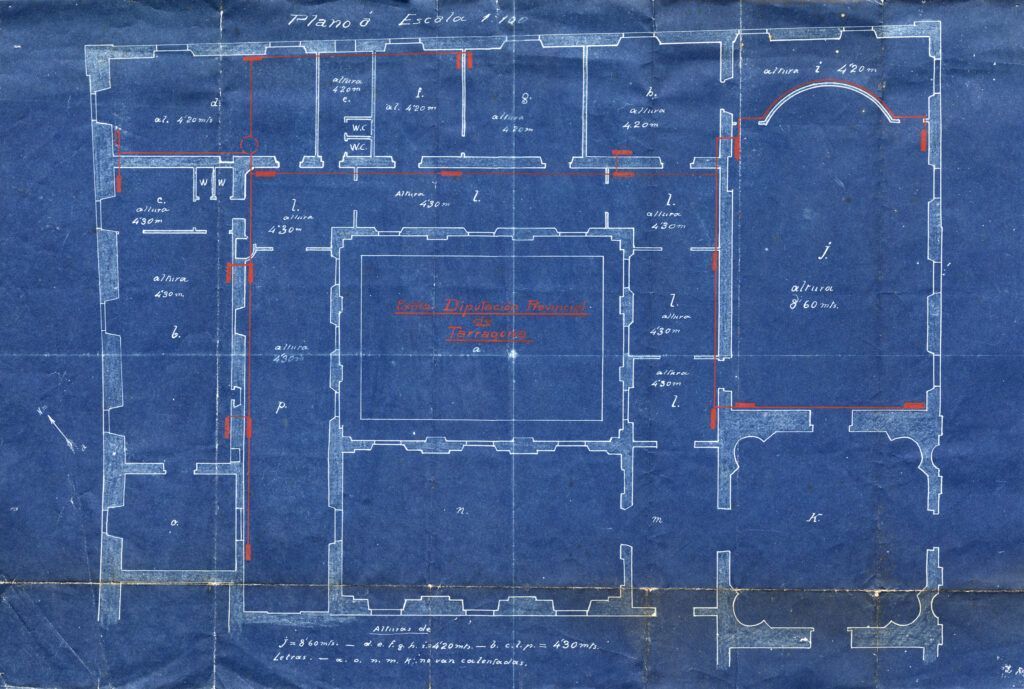
Plan of the Tarragona Provincial Council building
1930
The document is particularly significant both for the representation of the building itself, as an example of public architecture, and for the method used in its creation. It is a heliographic copy, a technique noted for its precision in reproducing architectural plans.
General Archive of the Provincial Council of Tarragona
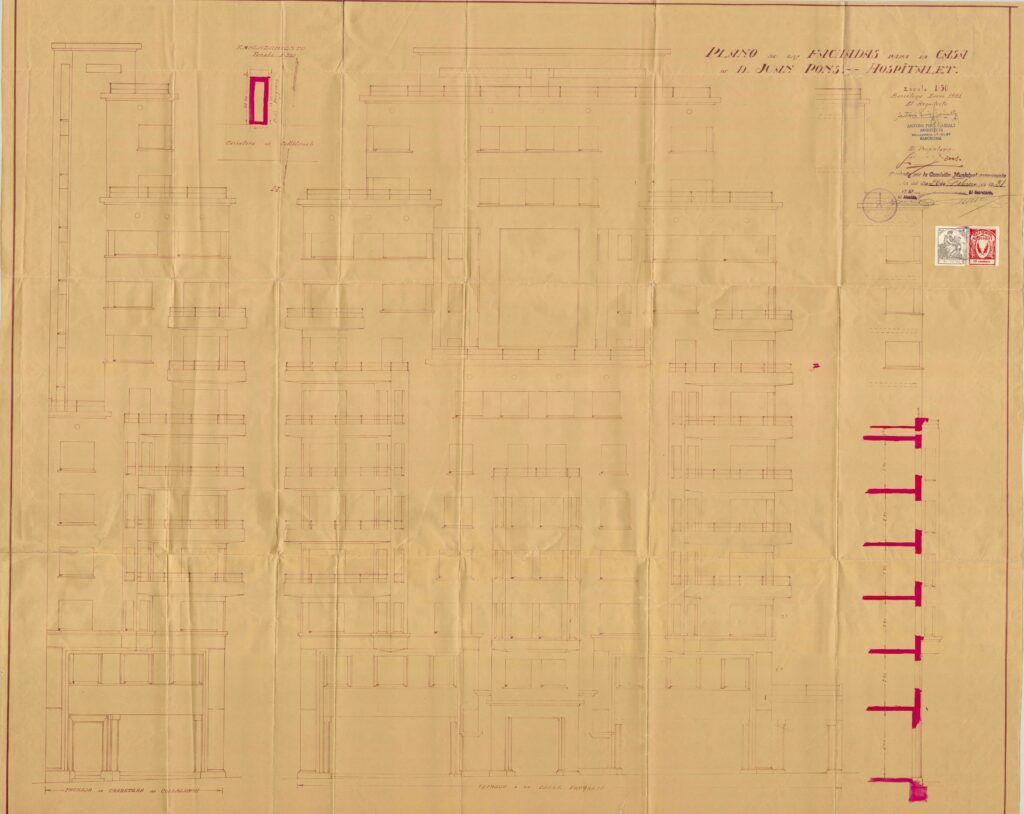
Plan of the Collblanc skyscraper
1931
Design of the first skyscraper built in Catalonia, located in Collblanc and designed by architects Ramon and Antoni Puig i Gairalt. With eleven floors, an elevator and more than forty-four meters high, this building represented a pioneering architectural milestone for its time, integrating principles of functionality and modernity characteristic of avant-garde rationalism.
Municipal Archive of Hospitalet de Llobregat
Plan of the building permit for the construction of Casa Cervelló in Begues
1931
Building permit for the construction of Casa Cervelló, a summer villa commissioned by Enric Cervelló and his wife, sister of the architect Antoni Puig i Gairalt. The building is an example of the reception in Catalonia of the rationalist principles of Le Corbusier, one of the greatest exponents of avant-garde architecture of the first half of the 20th century, with a design that prioritizes functionality and simplicity.
Municipal Archives Network (XAM): Begues Municipal Archive
Extension of the Rambla de la Pau to the beach
1944
Project to extend the Rambla de la Pau to the beach in Vilanova i la Geltrú in 1944. In the final years of the immediate post-war period, this expansion and reorganization project was promoted during a period of the Franco regime in which timid investment in urban improvement projects began.
Garraf Regional Archive